3 Bedroom Detached House

Pemberton Valley, Ayr, KA7 4UH
£250,000
3 beds · 2 baths · Added 26 Jun 2026

What this property offers

3 Bedrooms
2 Bathrooms
Detached House

About this property

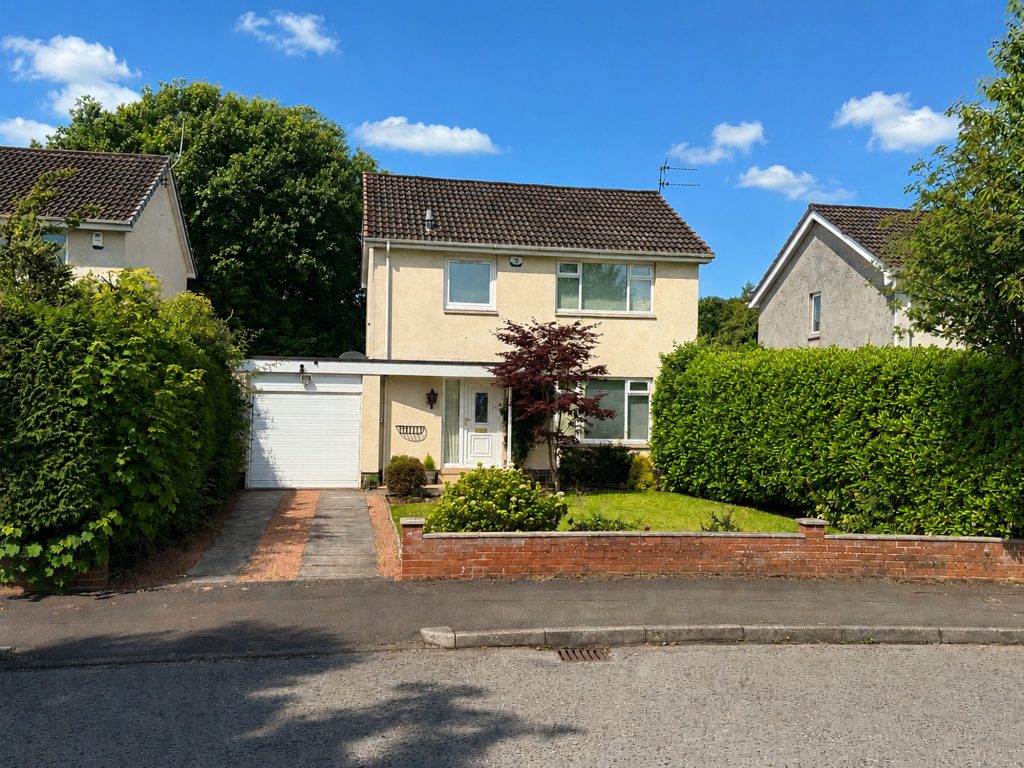
Stonefield Estate Agents are delighted to introduce 13 Pemberton Valley - A highly desirable three bedroom detached villa occupying an extremely private plot with driveway, garage and west facing gardens situated within the ever popular Alloway district of Ayr. Perfectly positioned within the catchment for the highly renowned Alloway Primary School, this outstanding home offers significant potential to extend to create a larger family home subject to the relevant consents. Belleisle and Rozelle Parks lie quite literally on the doorstep, with scenic walks leading to the picturesque esplanade at Ayr seafront, offering an exceptional lifestyle setting.

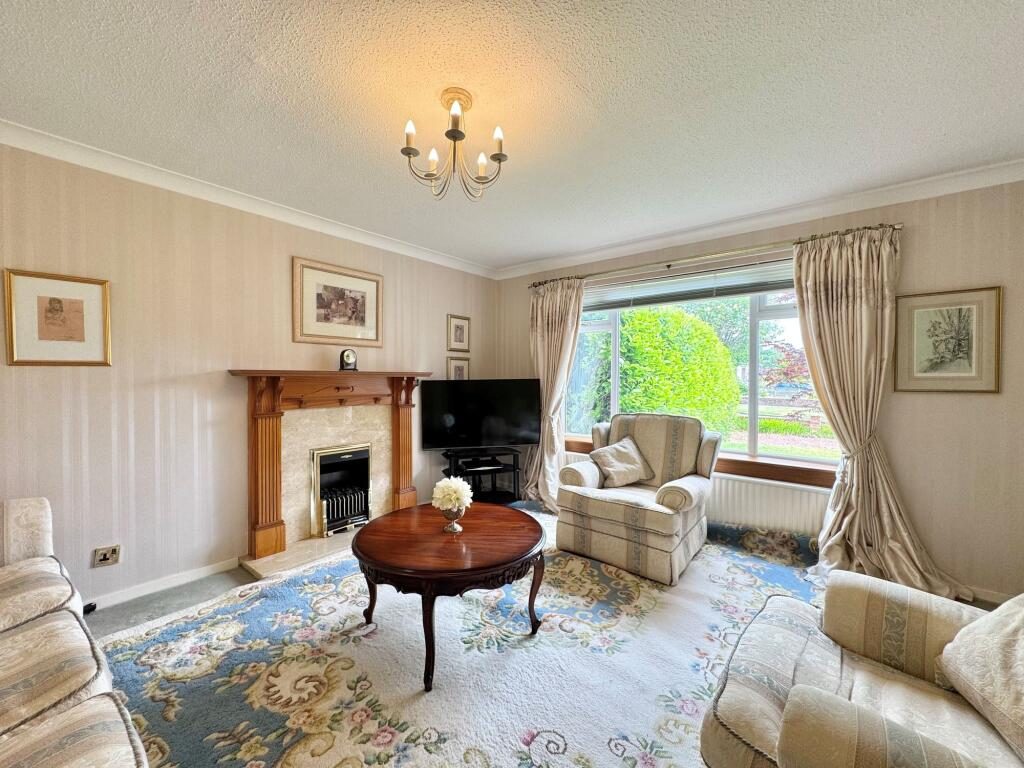
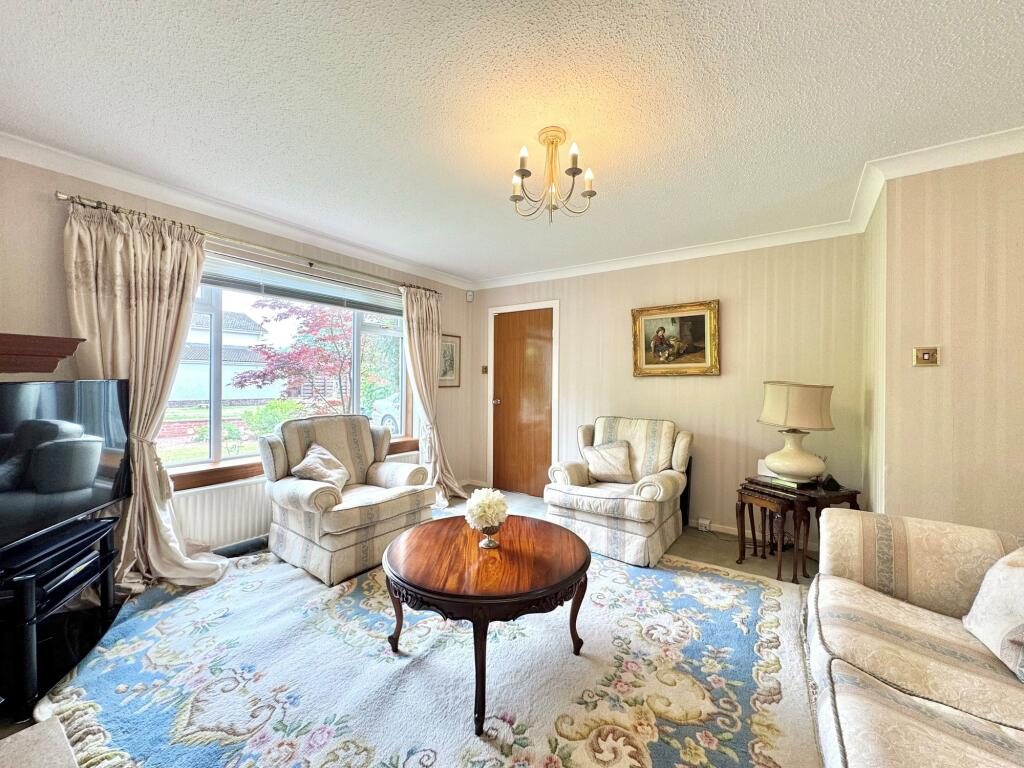
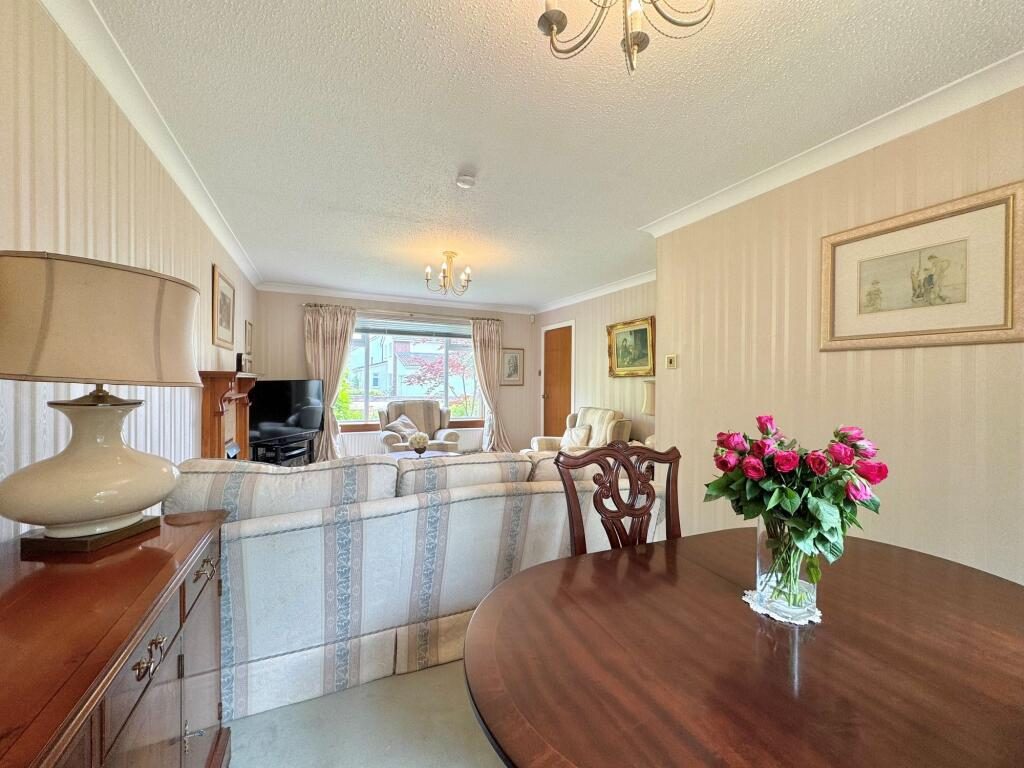
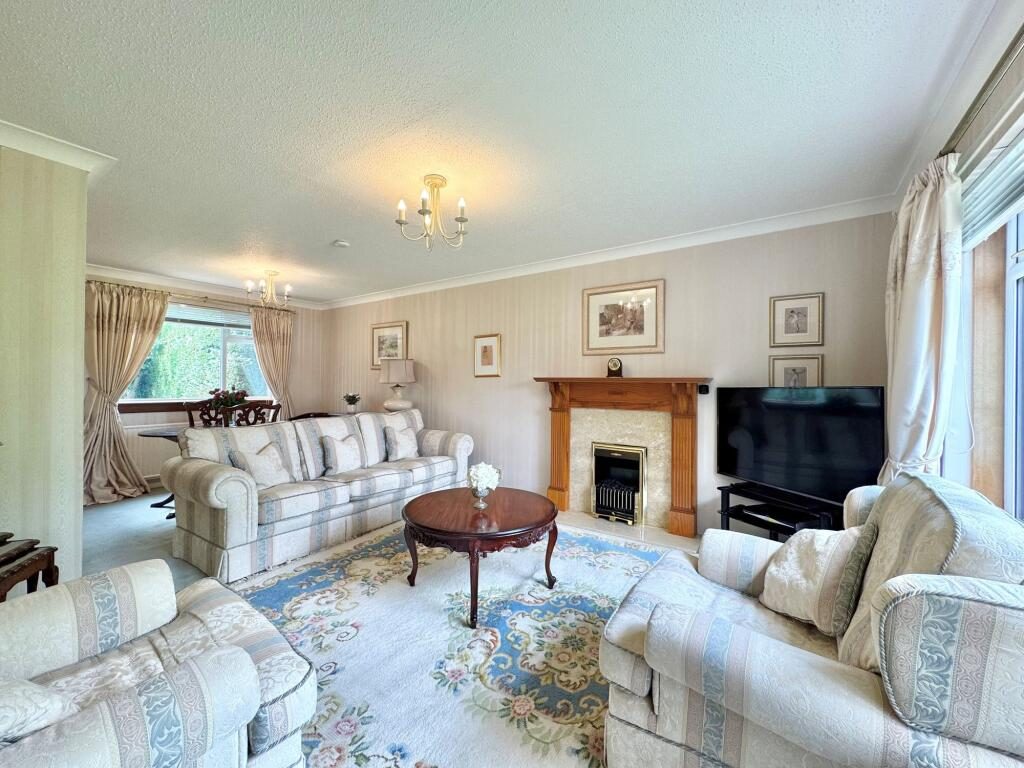
The accommodation is thoughtfully arranged and comprises a welcoming reception hall with a cloakroom/WC and useful understairs storage. The principal reception space is a bright and generously proportioned open plan lounge / dining room, enhanced by a dual aspect orientation that fills the interior with an abundance of natural light throughout the day. To the rear of the property lies an excellent dining kitchen, well appointed with an extensive range of fitted wall and base cabinetry, complemented by appliances and ample preparation space. A dedicated dining area provides an ideal setting for both everyday family living and entertaining, while direct access to the garden creates a seamless connection between the indoor and outdoor environments, perfectly suited to modern lifestyles. Stairs rise from the reception hall to the first floor which reveals three generously proportioned double bedrooms (all benefiting from integrated wardrobes) and a well appointed three piece shower room. Ensuring comfort all year round, the property is equipped with gas central heating, double glazing and floor coverings throughout.

For discerning buyers looking to further enhance this already impressive home, the expansive plot to the rear presents a remarkable opportunity for extending, subject to the requisite consents. This substantial space offers exceptional scope and to fully explore its potential, we recommend consulting with an architect.

The property is approached via an impressive frontage, where beautifully maintained gardens are laid predominantly to lawn and framed by mature shrubbery borders, creating an attractive first impression. A private driveway provides secure off street parking and leads to the attached garage complete with light, power and an up-and-over door. To the rear, the property enjoys a wonderfully private and fully enclosed garden, ideally suited to families and pet owners alike. Benefiting from a desirable westerly aspect, this delightful outdoor space enjoys afternoon and evening sunshine, providing a peaceful retreat for relaxation and entertaining. The garden is thoughtfully landscaped with an expansive manicured lawn, an abundance of mature trees and shrubs, and an array of seasonal planting that brings colour and interest throughout the year. A generous patio terrace offers the perfect setting for alfresco dining, summer gatherings and outdoor entertaining in a secluded environment.

The historic village of Alloway lies quite literally on the doorstep, which offers a charming selection of local amenities including the highly renowned Primary School, post office, family run general store, pharmacy, doctor’s surgery, café and convenient bus links. The vibrant town centre of Ayr is around two miles away, providing a more comprehensive array of retail, dining, and leisure facilities, while the A77/M77 road network offers swift access to Glasgow and beyond. Prestwick International Airport is also within easy reach, approximately 10 miles away.

Demand for detached family homes within this prime location remains extremely buoyant therefore early viewing is highly recommended.

Dimensions - 

Lounge; 21'1 x 12'6

Kitchen; 8'9 x 12'1

WC; 4'5 x 5'9

Bedroom 1; 12'1 x 10'0

Bedroom 2; 8'7 x 9'6

Bedroom 3; 8'7 x 9'4

Shower Room; 6'5 x 6'7

Sat Nav - KA7 4UH


Nearby Properties

Listed by

Stonefield Estate Agents

Disclaimer: Property descriptions, images, and related information displayed on this page are aggregated from publicly available sources across the web and presented for informational purposes only. While we strive for accuracy, home.co.uk cannot guarantee that all details are current or complete. This information is provided as a guide only and should not replace professional property advice. We strongly recommend contacting Stonefield Estate Agents directly to verify availability, arrange viewings, and obtain comprehensive property documentation.

ITV News TV Appearance The Times Featured AI Tech Company The Guardian - Homemove Insert Feature
Terms of use Privacy policy All rights reserved © homemove.com

Homemove is a trading name of HM Haus Group Ltd (Company No. 13873779, registered in England & Wales). Homemove Mortgages Ltd (Company No. 15947693) is an Appointed Representative of TMG Direct Limited, trading as TMG Mortgage Network, which is authorised and regulated by the Financial Conduct Authority (FRN 786245). Homemove Mortgages Ltd is entered on the FCA Register as an Appointed Representative (FRN 1022429). You can check registrations at NewRegister or by calling 0800 111 6768.