4 Bedroom Detached House

Tomfields, Newcastle Under Lyme, ST7 8PJ
£350,000
4 beds · 2 baths · 147m² New · Added 11 Jul 2026

What this property offers

4 Bedrooms
2 Bathrooms
147 m² floor area
Detached House
B
EPC Rating B

About this property

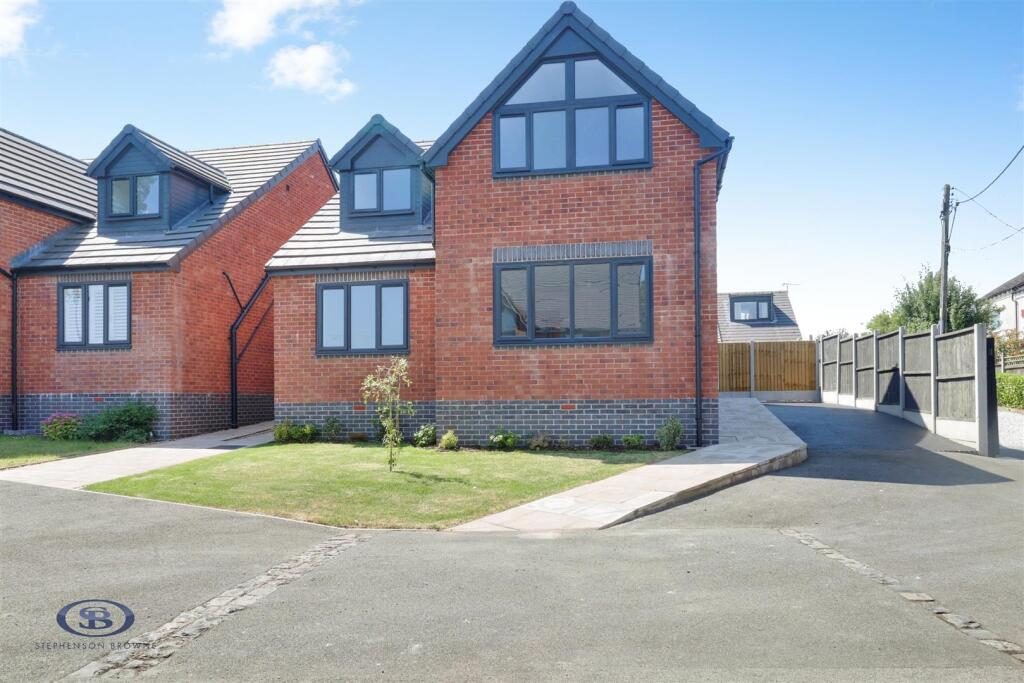
Occupying a peaceful cul-de-sac position in a desirable semi-rural location, this impressive new build detached home offers spacious and versatile accommodation finished to a high standard throughout.

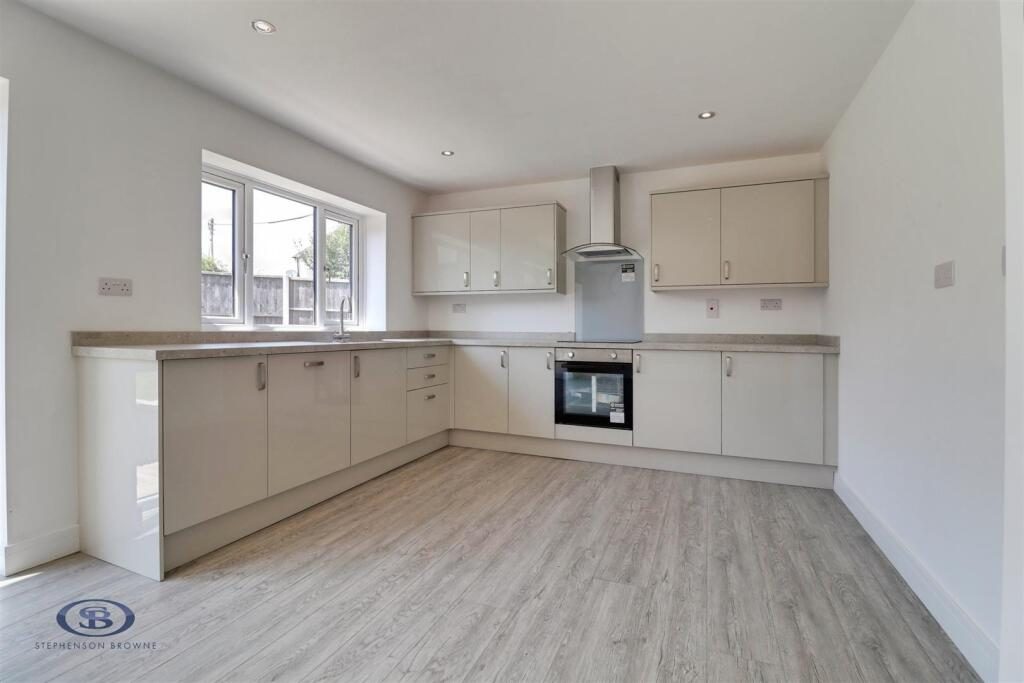
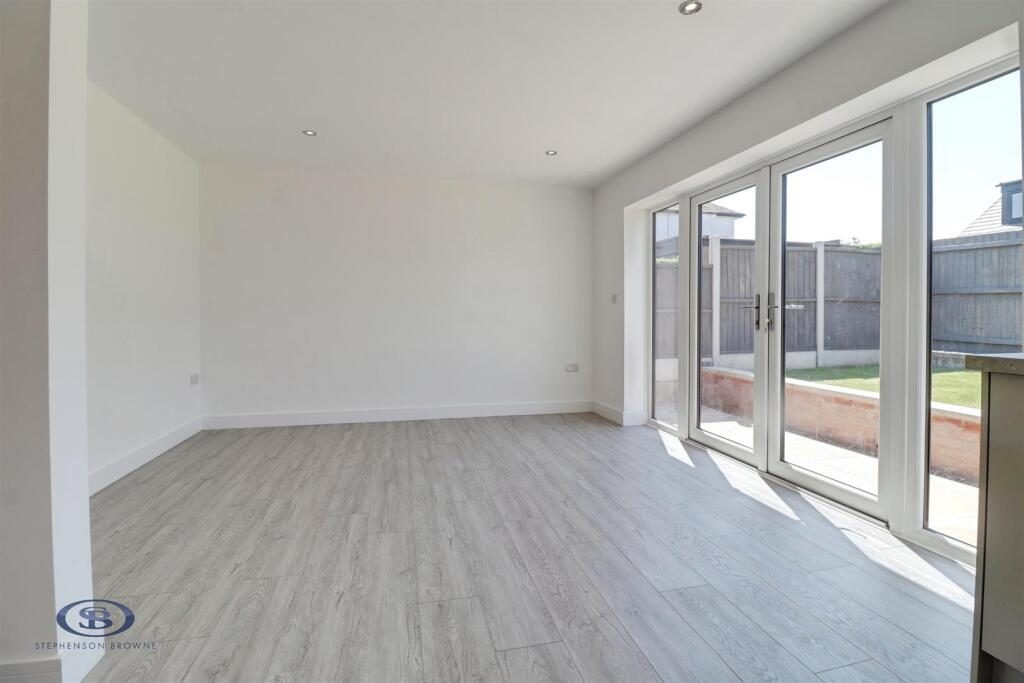
The ground floor comprises an entrance hallway, a superb open-plan kitchen/dining/family room with a contemporary fitted kitchen and French doors opening onto the rear garden, a generous lounge, a versatile second reception room/fourth bedroom, utility room and downstairs WC. To the first floor are three well-proportioned double bedrooms, including a principal bedroom with en-suite shower room, together with a modern family bathroom. Excellent storage is provided throughout.

Externally, the property benefits from a tarmac driveway providing ample off-road parking, a lawned front garden and a beautifully landscaped, fully enclosed rear garden with lawn and patio, ideal for outdoor entertaining.

Situated on Wood Lane, close to the popular village of Audley, the property enjoys easy access to local amenities, highly regarded schools and excellent transport links, including the A500, M6 Junction 16 and rail services from Crewe, Alsager and Kidsgrove. Manchester Airport is approximately 30 miles away.

Early viewing is highly recommended to appreciate the quality, space and enviable location this exceptional home has to offer.

Entrance Hall - Composite entrance door having double glazed insets. Doors to all rooms. Underfloor heating. Storage cupboard housing. The wall mounted gas central heating boiler. Understairs storage cupboard. Stairs to the first floor.

Lounge - 4.647 x 3.535 (15'2" x 11'7") - Double glazed window to the front elevation. Underfloor heating.

Sitting Room/Bedroom Four - 4.286 x 3.176 (14'0" x 10'5") - Double glazed window to the front elevation. Underfloor heating.

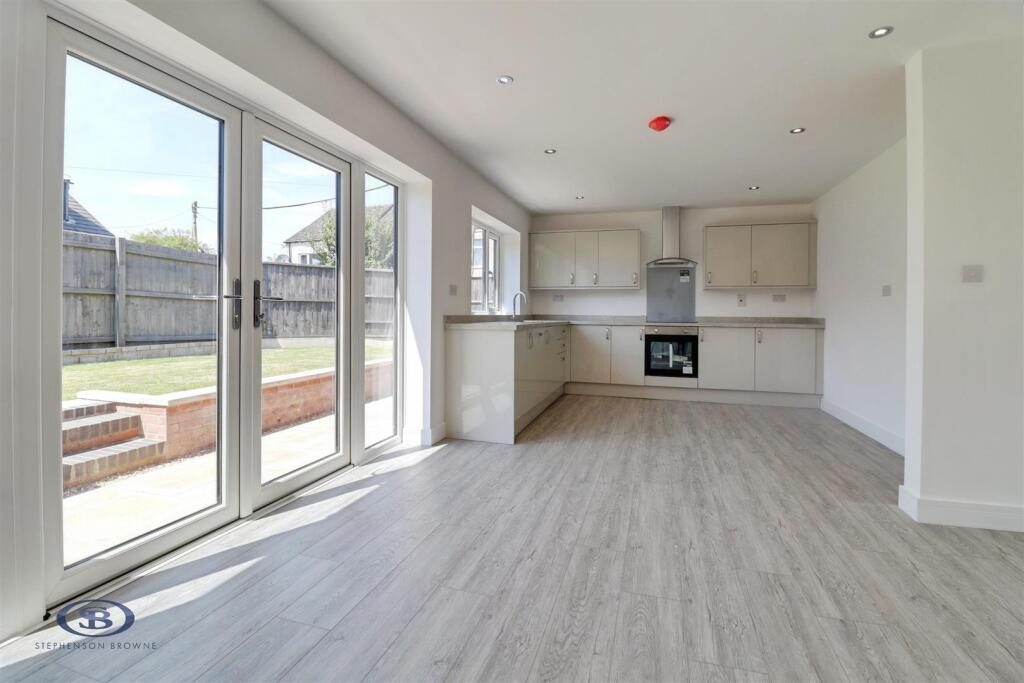
Kitchen Diner/Family Room - 6.857 x 3.422 (22'5" x 11'2") - Range of wall, base and drawer units with work surfaces over incorporating a stainless steel 1.5 bowl sink unit with drainer and mixer tap. Integrated dishwasher. Integrated oven with ceramic hob and extractor canopy over. Double glazed window to the rear elevation. Double glazed French doors opening to the rear garden. Inset spotlighting.

Utility Room - 2.465 x 1.397 (8'1" x 4'6") - Base unit with work surface over incorporating a stainless steel 1.5 bowl sink unit with mixer tap. Space for a washing machine and tumbler dryer.

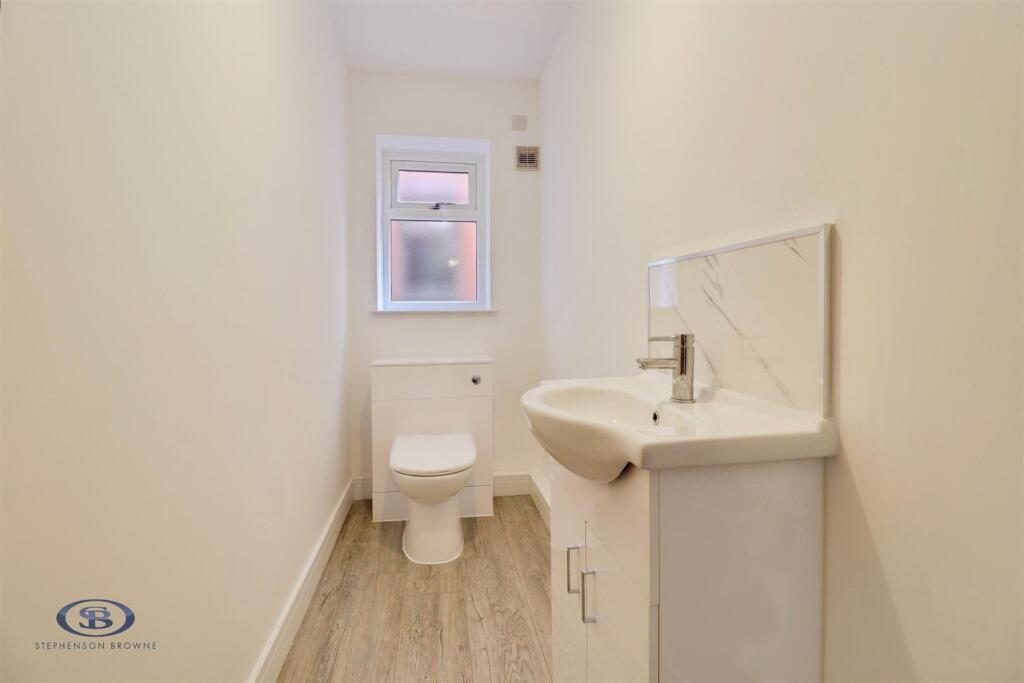
Downstairs Wc - 3.161 x 1.076 (10'4" x 3'6") - Double glazed frosted window to the side elevation. Two piece suite comprising a low level WV with push button flush and a vanity wash hand basin with mixer tap and storage cupboard below.

First Floor Landing - Doors to all rooms. Loft access point.

Principal Bedroom - 5.751 x 3.523 (18'10" x 11'6") - Double glazed window to the front elevation. Single panel radiator. Door into:-

En-Suite - 2.254 x 1.452 (7'4" x 4'9") - Three piece suite comprising a low level WC with push button flush, vanity wash hand basin with mixer tap and storage cupboard below and a corner shower cubicle with rainfall shower over. Heated towel rail.

Bedroom Two - 3.532 x 3.072 (11'7" x 10'0") - Single panel radiator. Skylight. Eaves storage.

Bedroom Three - 3.162 x 3.113 (10'4" x 10'2") - Single panel radiator. Skylight. Eaves storage.

Family Bathroom - 3.349 x 3.167 max (10'11" x 10'4" max) - Storage cupboard. Three piece suite comprising a low level WC with push button flush, vanity wash hand basin with mixer tap and storage cupboard below and a panelled bath with mixer tap having shower attachment. Double glazed frosted window to the rear elevation. Heated towel rail.

Externally - The property is approached by a tarmac driveay leading down the side providing ample off road parking for numerous vehicles. Lawned front garden. Access gate to the rear garden. The rear is mainly laid to lawn with a paved patio area providing ample space for garden furniture. Fenced boundaries. Outside tap.

Alsager Aml Disclosure - Agents are required by law to conduct Anti-Money Laundering checks on all those buying a property. Stephenson Browne charge £49.99 plus VAT for an AML check per purchase transaction. This is a non-refundable fee. The charges cover the cost of obtaining relevant data, any manual checks that are required, and ongoing monitoring. This fee is payable in advance prior to the issuing of a memorandum of sale on the property you are seeking to buy.

Council Tax Band - The council tax band for this property is currently to be confirmed, but would be estimated at an E compared to similar properties in the area.

Freehold Tenure - We have been advised that the property tenure is Freehold. We would advise any potential purchasers to confirm this with a conveyancer prior to exchange of contracts.

Nb: Copyright - The copyright of all details, photographs and floorplans remain the possession of Stephenson Browne.

Nearby Properties

Listed by

Stephenson Browne

Disclaimer: Property descriptions, images, and related information displayed on this page are aggregated from publicly available sources across the web and presented for informational purposes only. While we strive for accuracy, home.co.uk cannot guarantee that all details are current or complete. This information is provided as a guide only and should not replace professional property advice. We strongly recommend contacting Stephenson Browne directly to verify availability, arrange viewings, and obtain comprehensive property documentation.

ITV News TV Appearance The Times Featured AI Tech Company The Guardian - Homemove Insert Feature
Terms of use Privacy policy All rights reserved © homemove.com

Homemove is a trading name of HM Haus Group Ltd (Company No. 13873779, registered in England & Wales). Homemove Mortgages Ltd (Company No. 15947693) is an Appointed Representative of TMG Direct Limited, trading as TMG Mortgage Network, which is authorised and regulated by the Financial Conduct Authority (FRN 786245). Homemove Mortgages Ltd is entered on the FCA Register as an Appointed Representative (FRN 1022429). You can check registrations at NewRegister or by calling 0800 111 6768.