
Maesywern Road, Ammanford, SA18 1HJ
NO UPPER CHAIN.
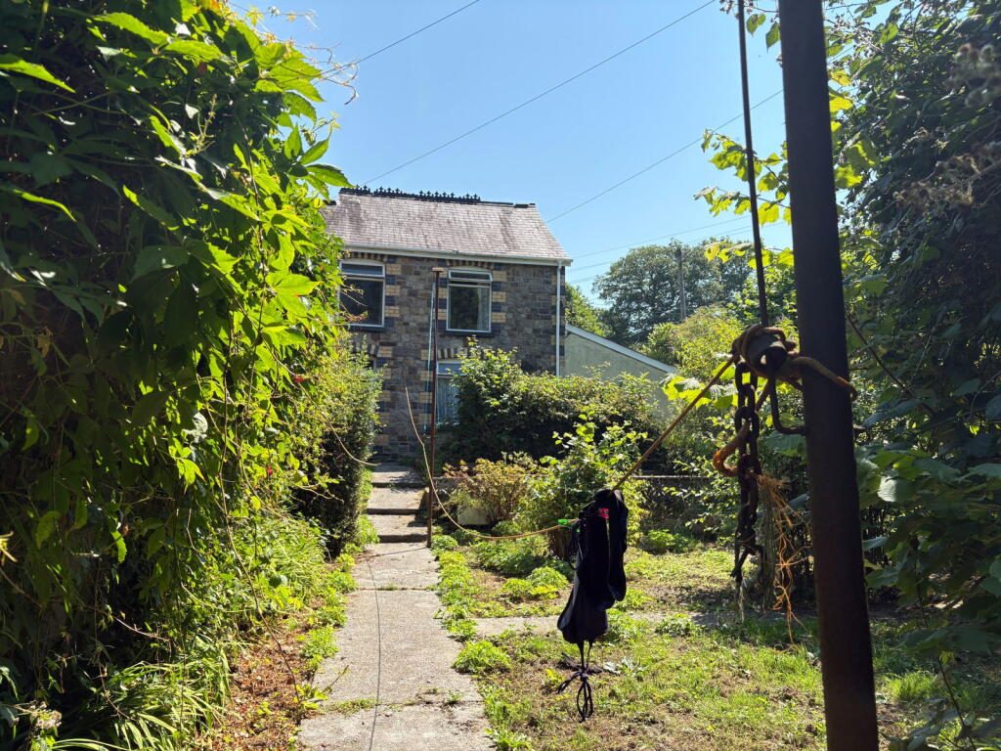
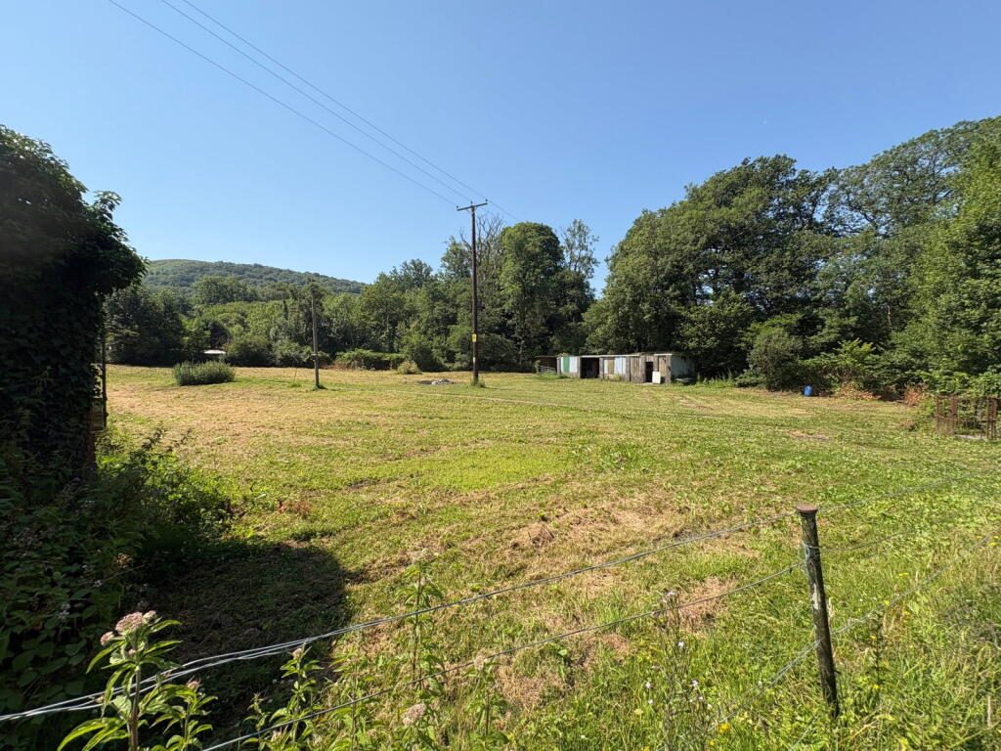
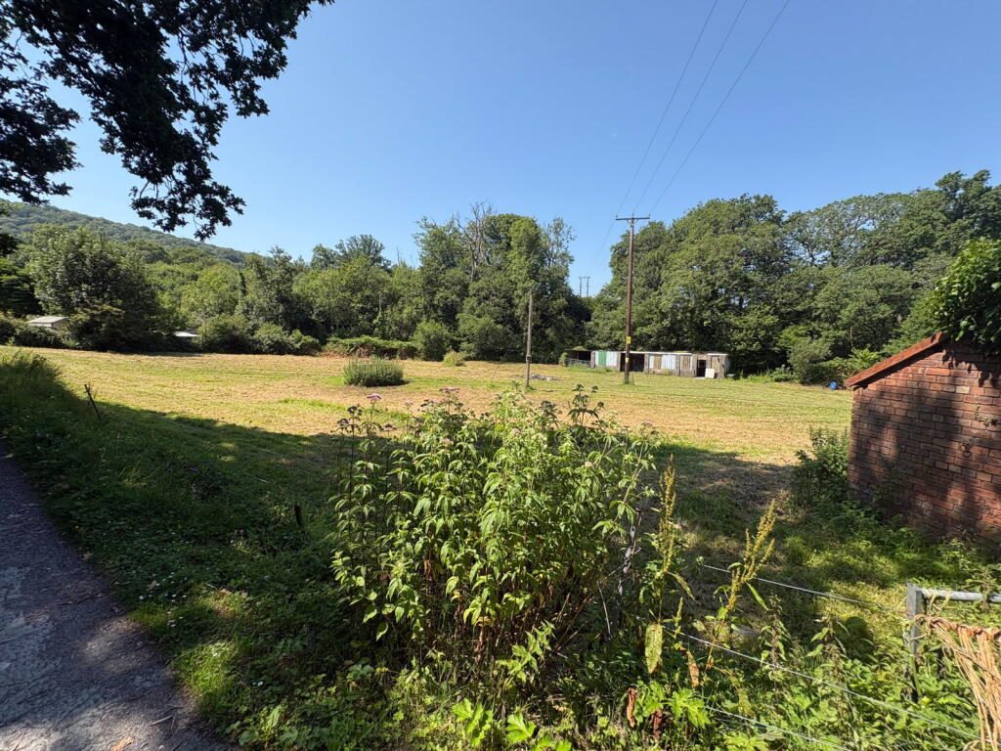
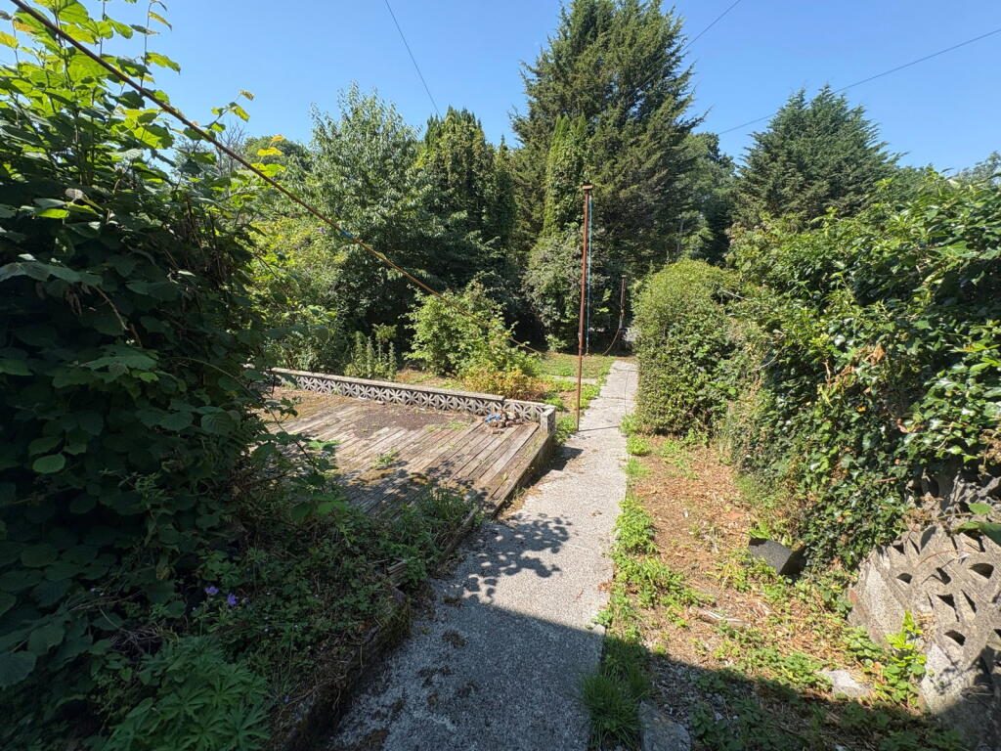
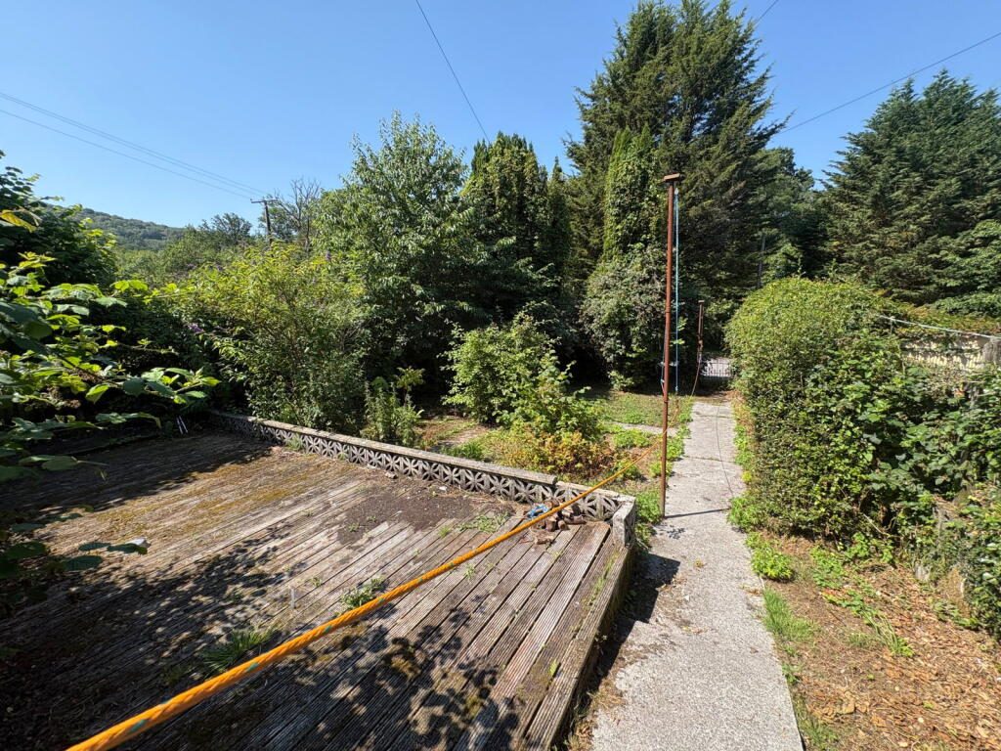
Set in a truly fantastic location this three bedroom property offers the perfect opportunity for those seeking a rural lifestyle. The property benefits from adjoining land approximately one acre (tbc), ideal for keeping a horse or pony with three stables, tack room, hay barn and large garage/workshop plus an additional secret garden . The property is located down a private lane and offers potential to improve and extend (stpp).
The village of Glanamman offers excellent leisure facilities to include riverside walks, parks, recreational grounds and the neighbouring village boasts a modern primary school and an 18 hole golf course. The main shopping facilities are located at Ammanford town centre
Accommodation:
Entrance Hallway:
Stairs to first floor, double panel radiator.Sitting Room: - 3.33m x 2.87m (10'11" x 9'5")
Double glazed window to front, single panel radiator.Lounge: - 4.98m x 3.99m (16'4"/10'5" x 13'1")
Double glazed window to rear, feature stone fireplace and gas fire with back boiler providing domestic hot water and central heating, built in cupboard, single panel radiator.Kitchen: - 3.94m x 2.39m (12'11" x 7'10")
Double glazed window and double glazed glass panel door to side, double glazed window to rear, fitted with wall and base units, single bowl sink unit and draining board, plumbing for washing machine and dishwasher, gas hob, electric oven and extractor fan over, part tiled walls, tiled floor, tongue and groove to ceiling, double panel radiator.Bathroom: - 2.67m x 2.41m (8'9" x 6'10"/7'11")
Double glazed obscure window to front, built in cupboard, suite comprises panelled bath, WC, wash hand basin in vanity unit, shower cubicle, walls tiled to ceiling, tiled floor, single panel radiator.First Floor Landing:
Double glazed window to front.Bedroom One: - 3.25m x 3.15m (10'8" x 10'4")
Double glazed window to front, picture rail, single panel radiator.Bedroom Two: - 3.71m x 2.57m (12'2" x 6'3"/8'5")
Double glazed window to rear, cupboard housing hot water tank, picture rail, single panel radiator.Bedroom Three: - 2.69m x 2.41m (8'10" x 7'11")
Double glazed window to rear, picture rail, single panel radiator.Externally:
The property is located down a private lane with only a few neighbouring properties, ample parking , front enclosed garden to the property and a secret overgrown garden . There is also land and outbuildings that are included in the sale. Please note the neighbouring properties enjoy vehicle access down the lane and they also enjoy pedestrian access to the rear of number 2.Land:
The land amounts to approximately one acre and sits to the side of the lane that approaches the property with a large outbuilding/double garage, there are three stables, tack room and hay barn on the land. The secret garden which is overgrown adjoins the land and the lane continues to the next gate . Please note there is a public foot path that crosses the lane.Services:
We are advised all mains services are connected.Tenure:
Freehold.Council Tax:
B.Broadband/Mobile Phone Coverage:
There is superfast broadband and mobile phone coverage in the area.Directions:
From our office in Ammanford, proceed to the traffic lights bearing left onto High Street. Continue out of Ammanford turning left on the junction in Pontamman. Proceed onto the village of Glanamman passing the car wash garage on the left hand side. Turn right onto Grenig Road by the Fishermans Club and continue until reaching Maesywern Road. Turn right and as you go down the hill take the first right hand lane and continue until reaching the property at the end of the lane.Disclaimer:
Every care has been taken with the preparation of particulars however please note room dimensions and floor plan's should not be relied upon and any appliances or services listed on these details have not been tested.Listed by
Calow Evans
Disclaimer: Property descriptions, images, and related information displayed on this page are aggregated from publicly available sources across the web and presented for informational purposes only. While we strive for accuracy, home.co.uk cannot guarantee that all details are current or complete. This information is provided as a guide only and should not replace professional property advice. We strongly recommend contacting Calow Evans directly to verify availability, arrange viewings, and obtain comprehensive property documentation.
Added 10 Jul 2026

Ammanford
120
Properties
Get move ready. Fee-Free mortgage advice to help you secure your dream home
Fee-Free Mortgage AdviceCompare fibre, cable and 5G speeds from all major providers in SA18 1HJ. Check before you move
Check Broadband SpeedsEnter your details to see if this property is within your budget.
Loans, cards, car finance
Estimated property budget
Borrowing + deposit
You could borrow between
Typical borrowing
Monthly repayment
Est. at 4.5%
Loan-to-value
This is an estimate only. Your actual budget may vary depending on interest rates, credit history, and personal circumstances. For an accurate affordability assessment, speak to one of our free mortgage advisors.
This calculator provides estimates for illustrative purposes only and does not constitute financial advice. Your home may be repossessed if you do not keep up repayments on your mortgage. Estimates based on 4.5% interest rate, repayment mortgage. Actual rates depend on your circumstances.





Homemove is a trading name of HM Haus Group Ltd (Company No. 13873779, registered in England & Wales). Homemove Mortgages Ltd (Company No. 15947693) is an Appointed Representative of TMG Direct Limited, trading as TMG Mortgage Network, which is authorised and regulated by the Financial Conduct Authority (FRN 786245). Homemove Mortgages Ltd is entered on the FCA Register as an Appointed Representative (FRN 1022429). You can check registrations at NewRegister or by calling 0800 111 6768.

We use cookies to show you personalised content and improve your experience of our website. Find out more in our Privacy policy and Cookie policy.
