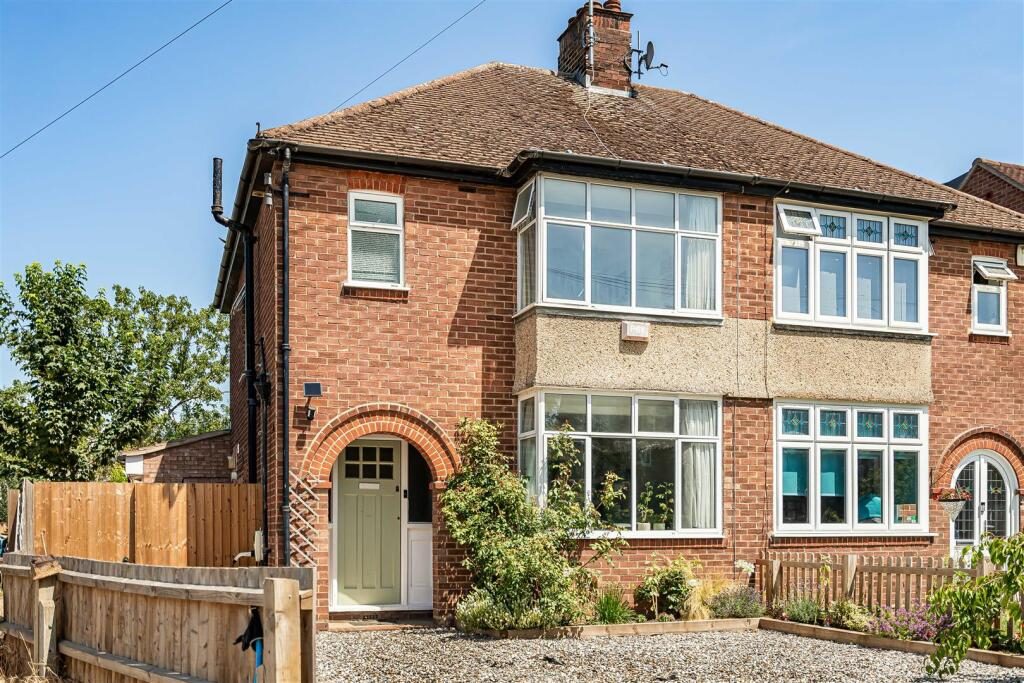
A charming and significantly improved 1930s semi detached home, blending an abundance of retained character with a thoughtfully designed contemporary rear extension. Offering bright and versatile living accommodation centred around a stunning open plan kitchen dining family room with vaulted ceilings, this exceptional home enjoys three well proportioned bedrooms, generous off street parking, a superb home office and a private rear garden, all occupying a highly regarded residential position within the ever popular village of Girton, offering excellent access to Cambridge, the A14 and M11.
Entrance Hall - Storm porch with original panel glazed entrance door and glazed side panels beneath picture lighting, opening into a welcoming entrance hall with exposed timber flooring, staircase rising to the first floor, radiator, understairs storage cupboard and original exposed timber panel doors leading to the respective rooms.
Cloakroom - Fitted with a contemporary two piece suite comprising a concealed dual flush WC and wash hand basin with mixer tap and tiled splashback. Tiled effect flooring, extractor fan and double glazed privacy window to the side aspect.
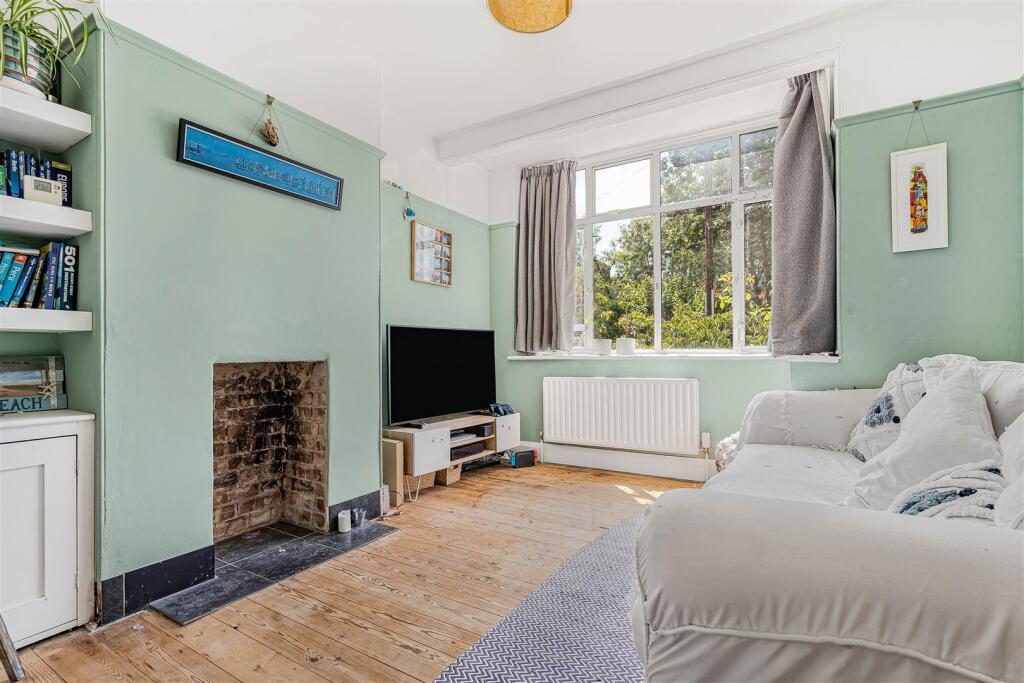
Sitting Room - A delightful principal reception room enjoying a double glazed bay window to the front aspect. Exposed timber flooring continues from the entrance hall and is complemented by picture rails, a striking open brick fireplace set upon a tiled hearth, fitted shelving and storage cupboards within the chimney recesses, and a radiator.
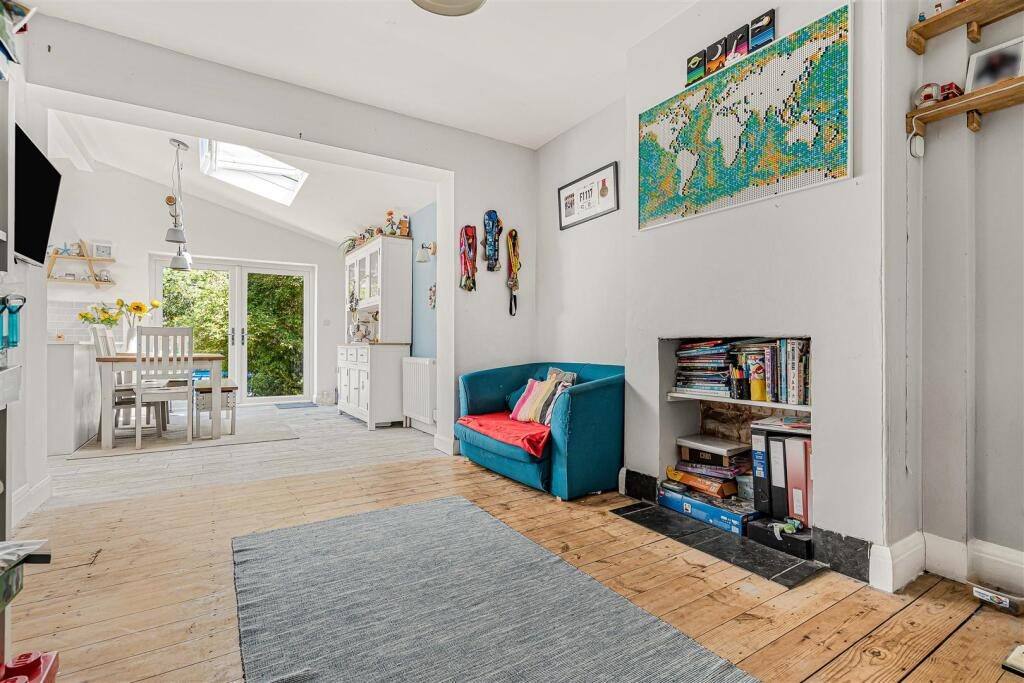
Family Room - A versatile additional reception room with exposed timber flooring continuing from the entrance hall, radiator, former fireplace with tiled hearth now incorporating fitted shelving, and open access through to the kitchen dining room.
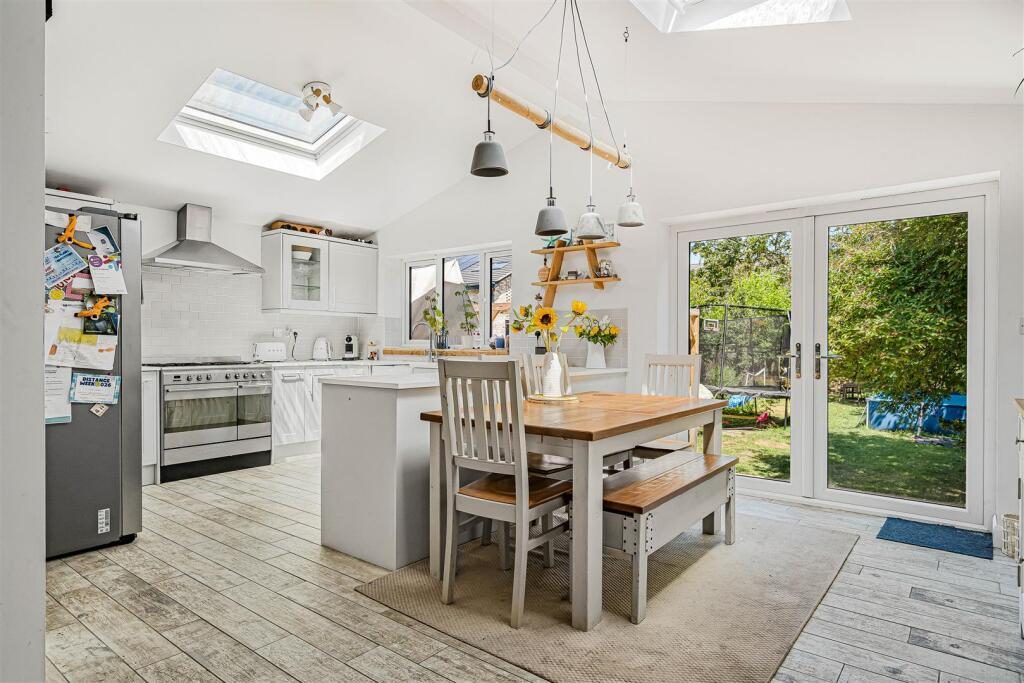
Kitchen Dining Room - An exceptional open plan entertaining space forming the heart of the home.
The kitchen is fitted with an attractive range of soft closing wall and base mounted units beneath composite work surfaces incorporating a porcelain butler sink with mixer tap and drainer. There is space for a gas range cooker with tiled splashback and extractor hood above, space and plumbing for an American style fridge freezer, an integrated dishwasher, and space for a wine cooler. The units extend into a peninsula, naturally defining the kitchen from the dining area. Further benefits include wood effect flooring, a vaulted ceiling and Velux rooflight.
The dining area continues with the same flooring and enjoys a further vaulted ceiling, additional Velux rooflight, wall mounted lighting, radiators and double glazed French doors opening directly onto the rear garden.
Utility Room - Providing space and plumbing for both a washing machine and tumble dryer together with a wall mounted Vaillant gas fired boiler serving the domestic hot water and central heating system. Tiled flooring and fitted cat flap.
First Floor -
Landing - Double glazed privacy window to the side aspect, loft access and panel doors leading to the respective rooms.
Bedroom One - A generous double bedroom overlooking the rear garden with picture rails, fitted wardrobes incorporating hanging rails and shelving, radiator and double glazed window.
Bedroom Two - A spacious double bedroom enjoying a double glazed window to the front aspect, picture rails, former feature fireplace with tiled surround, fitted wardrobe within the chimney recess together with additional built in wardrobes providing hanging rails and shelving, and radiator.
Bedroom Three - Double glazed window overlooking the rear garden and radiator.
Bathroom - Beautifully appointed with a contemporary three piece suite comprising a panel enclosed bath with mixer tap, shower attachment and glazed shower screen, concealed dual flush WC and wash hand basin with mixer tap. Finished with fully tiled walls, heated towel rail and a double glazed privacy window to the front aspect.
Outside - To the front, the property is approached via a dropped kerb from Thornton Road, leading onto a generous gravel driveway providing off street parking for multiple vehicles. The frontage is enclosed by mature planted borders and timber fencing, creating an attractive first impression.
The driveway continues along the side of the property to a gated storage area, providing an ideal space for bicycles and refuse bins before opening into the rear garden.
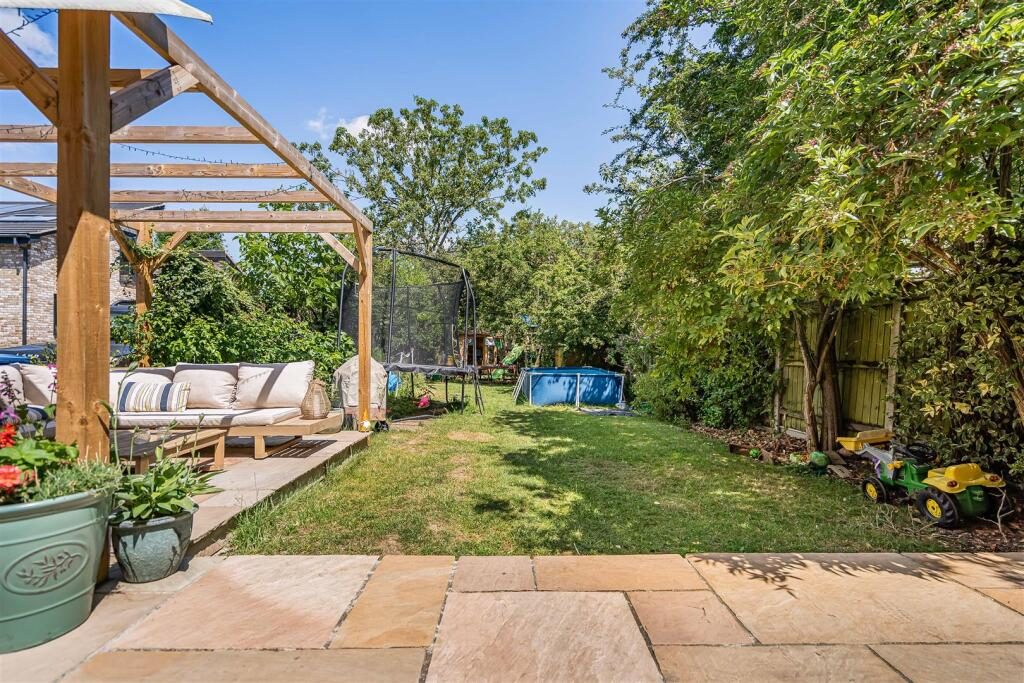
The rear garden is a particularly impressive feature of the property, extending to a generous size. Immediately adjoining the house is a raised paved terrace, creating an ideal space for outdoor entertaining and al fresco dining, complete with external power points and a timber pergola.
Beyond, the garden is principally laid to lawn with a central paved pathway leading towards the rear boundary. Mature shrubs, established trees and timber fencing combine to provide an attractive backdrop and a high degree of privacy.
Positioned at the far end of the garden is a substantial timber storage shed, children's climbing frame and an excellent detached timber home office benefiting from power, lighting and an internet connection, creating an ideal environment for those working from home or providing a versatile studio or hobby space.