5 Bedroom Detached House

CV22 5GD

£719,995
5 beds · 3 baths New Build · Added 07 Jul 2026

What this property offers

5 Bedrooms
3 Bathrooms
Detached House

About this property

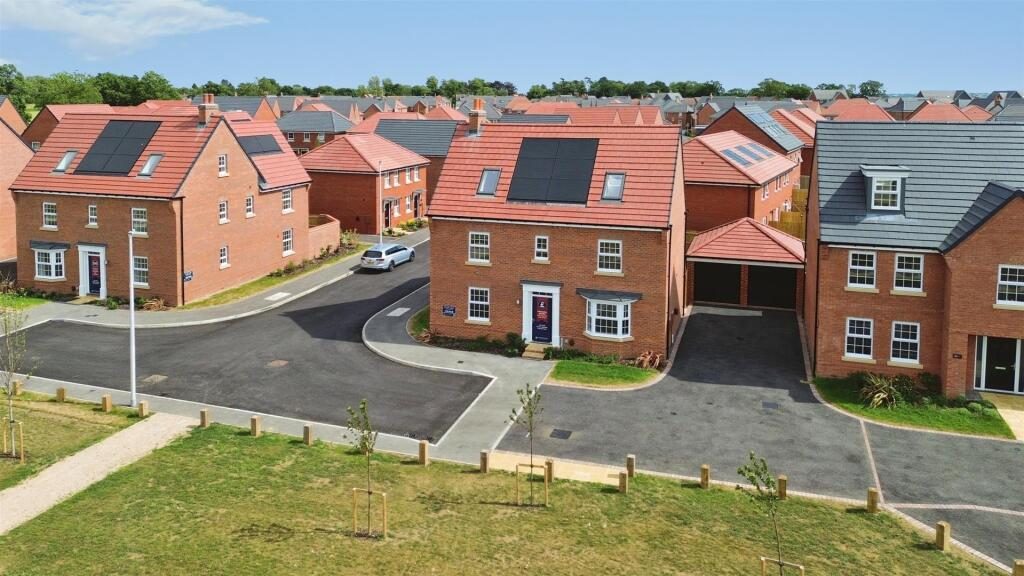
Welcome to this stunning new build detached house located on Ultramarine Close in the desirable Ashlawn Gardens area of Rugby. This impressive property, completed in 2026, offers a generous living space of 1,778 square feet, making it an ideal family home.

As you enter, you will find two spacious reception rooms, perfect for entertaining guests or enjoying quiet family time. The layout is designed to provide both comfort and functionality, ensuring that every member of the household has their own space. With five well-proportioned double bedrooms, there is ample room for family and guests alike. The property also boasts three modern bathrooms, providing convenience and privacy for all.

The exterior of the home features parking for up to four vehicles, a valuable asset in today's busy world. The new build status ensures that you will benefit from contemporary design and energy-efficient features, making this property not only stylish but also practical.

Situated in a peaceful neighbourhood, this home is close to local amenities, schools, and parks, making it an excellent choice for families. With its modern design and spacious layout, this property is sure to impress those seeking a comfortable and stylish living environment in Rugby. Don't miss the opportunity to make this beautiful house your new home.

Dining Room - 4.14m x 2.77m ( 13'6" x 9'1") -

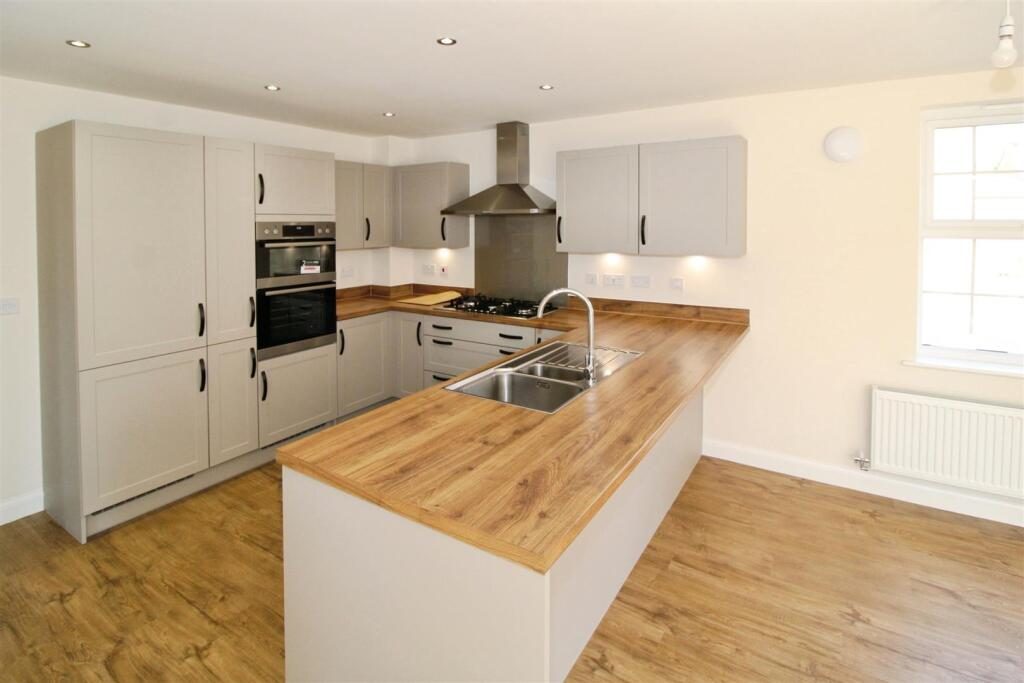
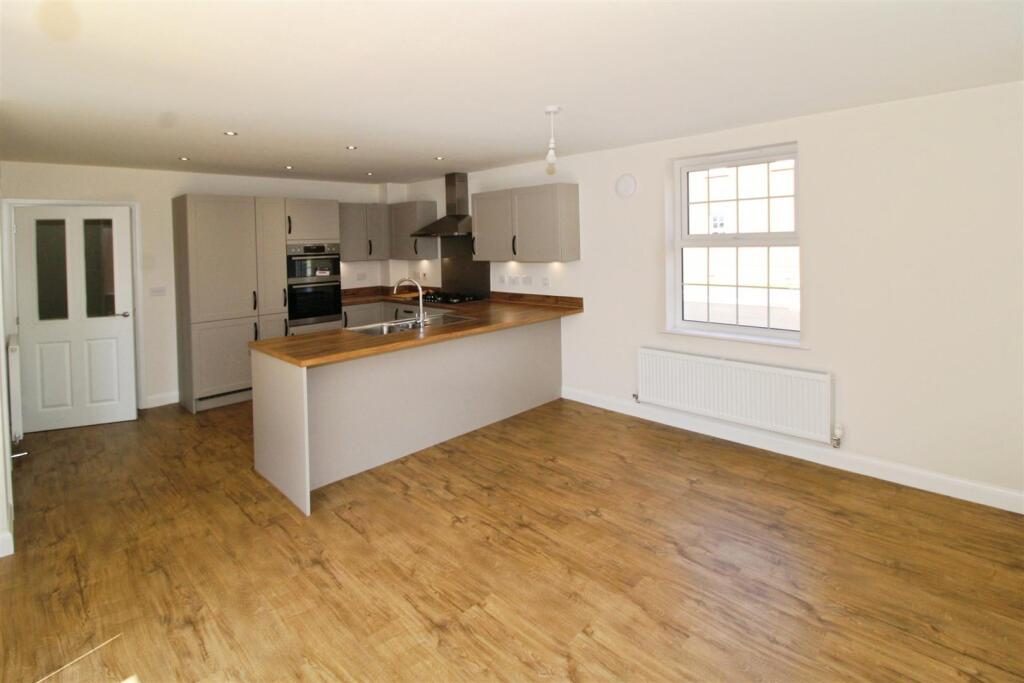
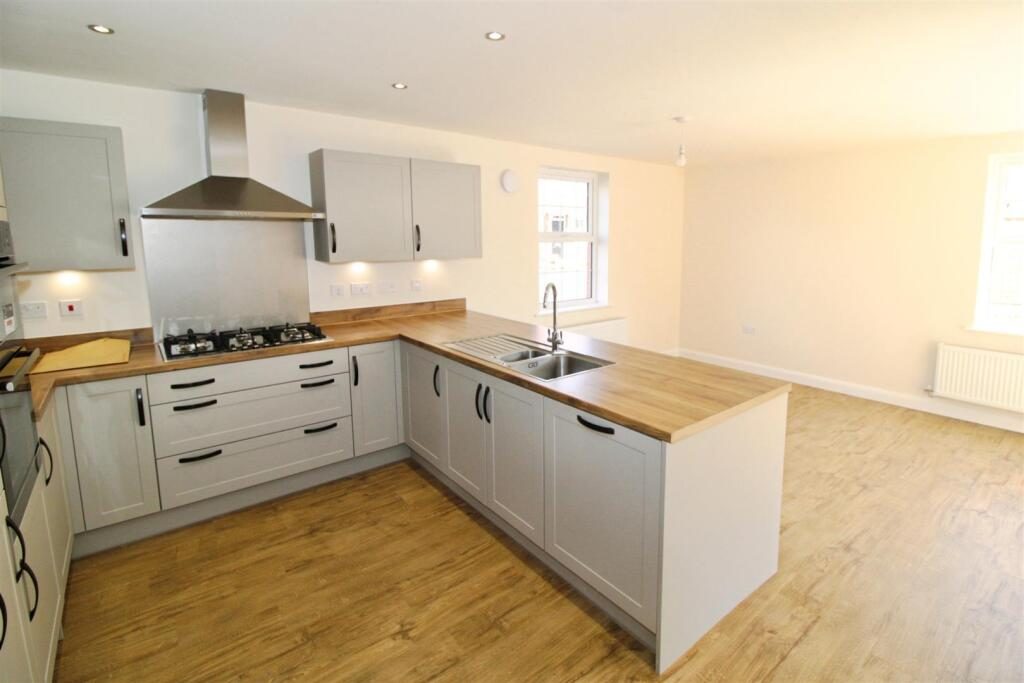
Kitchen / Family - 6.40m x 5.08m ( 20'11" x 16'7") -

Lounge - 6.93m x 3.51m (22'8" x 11'6") -

Utility - 1.93m x 1.93m (6'3" x 6'3") -

Bathroom - 2.67m x 2.11m ( 8'9" x 6'11") -

Bedroom One - 6.43m x 4.27m ( 21'1" x 14'0") -

Bedroom Three - 4.78m x 2.84m -

Bedroom Four - 3.73m x 2.69m (12'2" x 8'9") -

Bedroom Five - 3.73m x 2.79m (12'2" x 9'1") -

Ensuite One - 2.51m x 2.21m (8'2" x 7'3") -

Bedroom Two - 5.84m x 5.44m (19'1" x 17'10") -

Den - 6.60m x 2.92m ( 21'7" x 9'6") -

Ensuite Two - 2.29m x 1.42m (7'6" x 4'7") -

Double Garage & Parking -

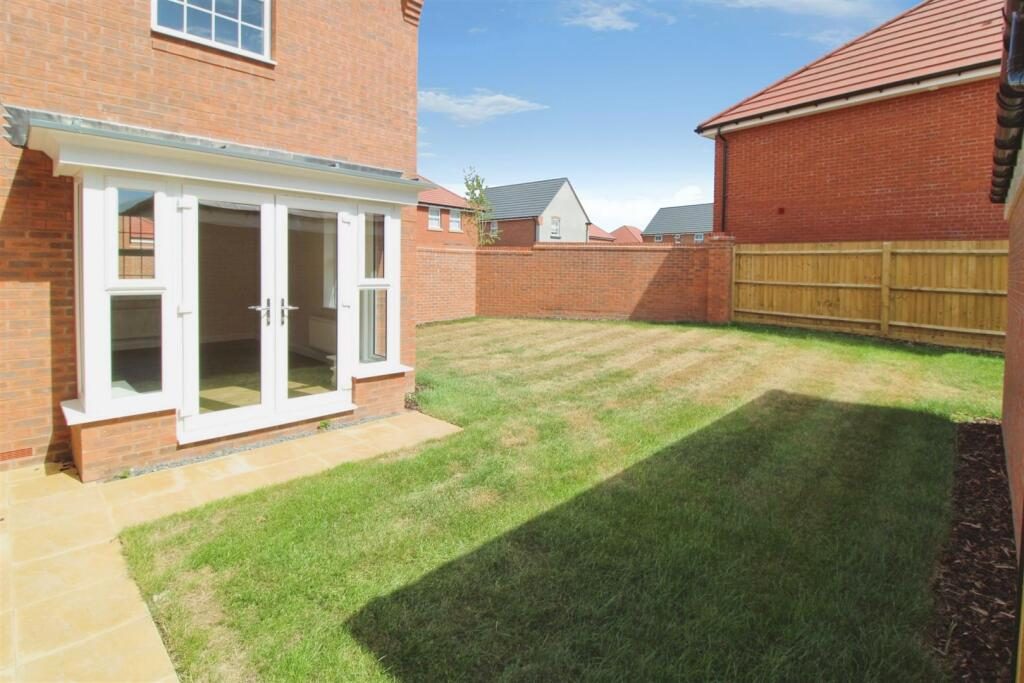
Garden -

The Morton - The Moreton is a large family home. Downstairs there's your dining room, spacious bay-fronted lounge and your open-plan kitchen with French doors to your garden.

Upstairs, there are five double bedrooms across two floors, with the main bedroom featuring a dressing area and en suite. The top floor is a must-see with a further bedroom having its own en suite and walk-in wardrobe or cosy den.

Call or email to arrange a viewing

About The Area - A fantastic location
Rugby town centre is just a 10 minutes' drive and offers a wealth of high street shops, independent boutiques, supermarkets, restaurants and eateries.
For a great day out, why not visit Caldecott Park or walk along the Hillmorton Locks

Click here to see our other developments in and around Rugby

Essentials on your doorstep

The M1, M6, M45 & A5 are close by, linking you to a wide range of cities and towns, including Leicester, Birmingham, Hinckley, Tamworth and Milton Keynes.
For families, there are a number of very popular local schooling options, including the 'Outstanding' Hillmorton Primary School.
Rugby Train Station offers direct trains to London in less than an hour and Birmingham in 40 minutes.

Rugby Borough Council - Rugby Borough Council,
Town Hall,
Evreux Way,
Rugby
CV21 2RR

Nearby Properties

Listed by

Complete Estate Agents

Disclaimer: Property descriptions, images, and related information displayed on this page are aggregated from publicly available sources across the web and presented for informational purposes only. While we strive for accuracy, home.co.uk cannot guarantee that all details are current or complete. This information is provided as a guide only and should not replace professional property advice. We strongly recommend contacting Complete Estate Agents directly to verify availability, arrange viewings, and obtain comprehensive property documentation.

ITV News TV Appearance The Times Featured AI Tech Company The Guardian - Homemove Insert Feature
Terms of use Privacy policy All rights reserved © homemove.com

Homemove is a trading name of HM Haus Group Ltd (Company No. 13873779, registered in England & Wales). Homemove Mortgages Ltd (Company No. 15947693) is an Appointed Representative of TMG Direct Limited, trading as TMG Mortgage Network, which is authorised and regulated by the Financial Conduct Authority (FRN 786245). Homemove Mortgages Ltd is entered on the FCA Register as an Appointed Representative (FRN 1022429). You can check registrations at NewRegister or by calling 0800 111 6768.