3 Bedroom Bungalow

Lugwardine Court Orchard, Lugwardine, HR1 4HB
£315,000
3 beds · 1 bath · 98m² New · Added 30 Jun 2026

What this property offers

3 Bedrooms
1 Bathroom
98 m² floor area
Bungalow
C
EPC Rating C

About this property

This excellent modern bungalow is located on an exclusive development of 16 retirement properties located in the grounds of the former LugwardinevCourt, in a sought-after village about 4 miles east of the Cathedral City of Hereford.

Within Lugwardine there is a bus service, public house and secondary school (RC). Further amenities are available in neighbouring Bartestree where there is also a shop and village hall.

Constructed in the mid 1990s, the property is in excellent order with gas central heating, double-glazing and is wheelchair friendly. Briefly comprising entrance hall, bathroom, large open-plan lounge/dining room, kitchen, 3 bedrooms, bathroom and garage, a small private garden and use of further
communal grounds.

Large Canopy Porch - With door and side window to the

Entrance Hall - Central heating thermostat, wall light points, radiator, smoke alarm and storage cupboard.

Modern Shower Room - A recently modernised shower room with large walk in shower, glass sliding door, tiled surround, grab rail, fitted seat and large rainfall mains fitment shower head, wash hand basin with storage below, low flush w/c, chrome heated towel rail.

Bedroom Three - With fitted carpet, double glazed window to the front aspect, ceiling light point and radiator.

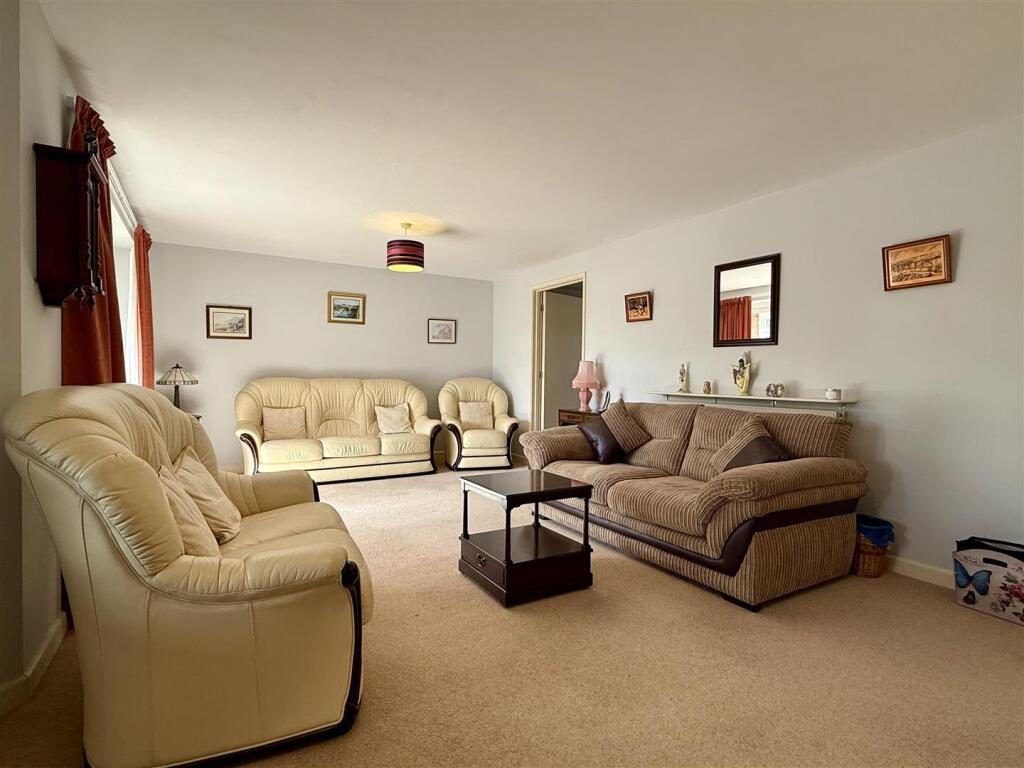
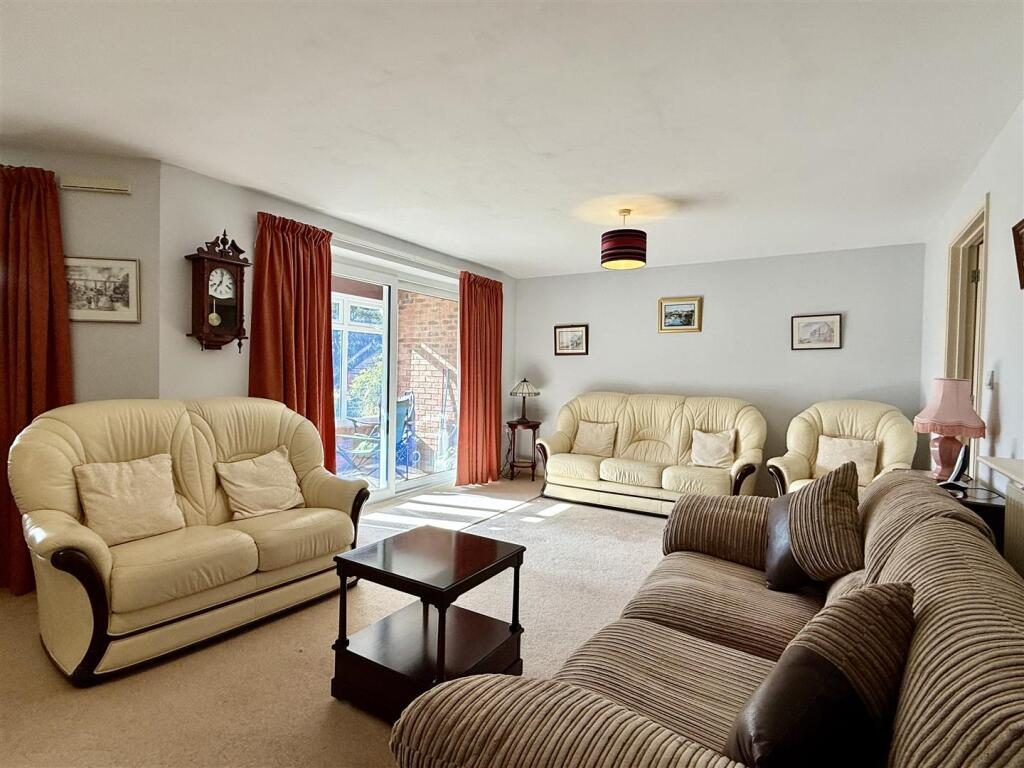
Large Lounge/Dining Room - Coal-effect electric fire with surround, fitted carpet, radiator, window and double doors with side windows to the rear

Sun Room - With door to garden and enjoying a pleasant outlook.

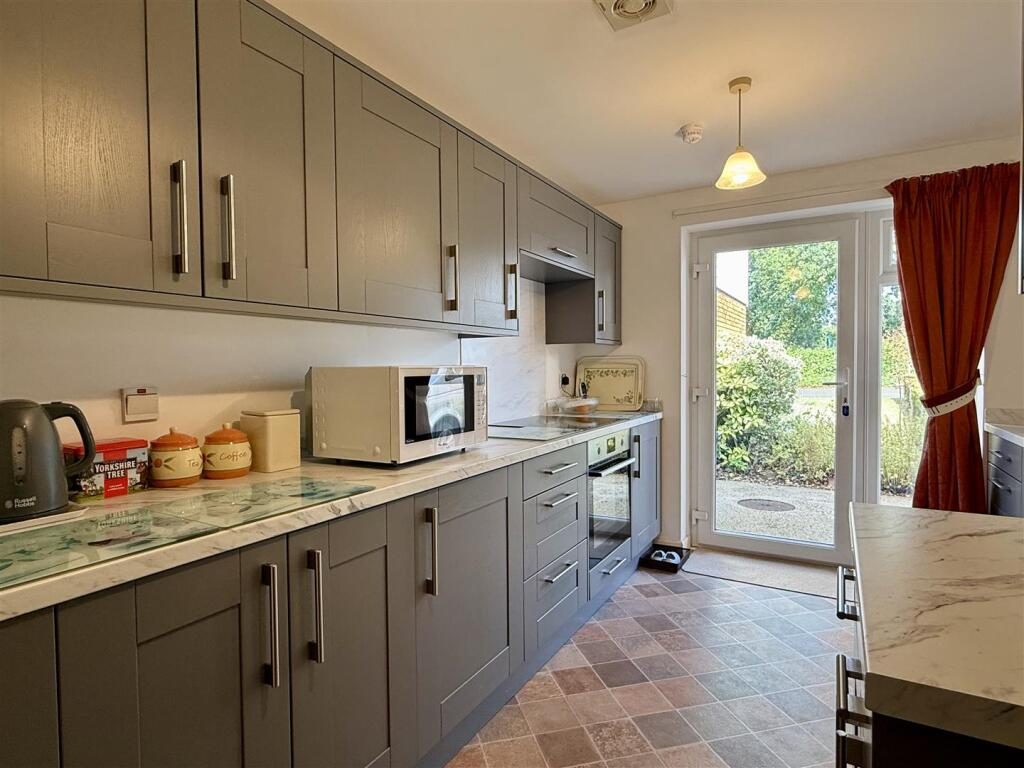
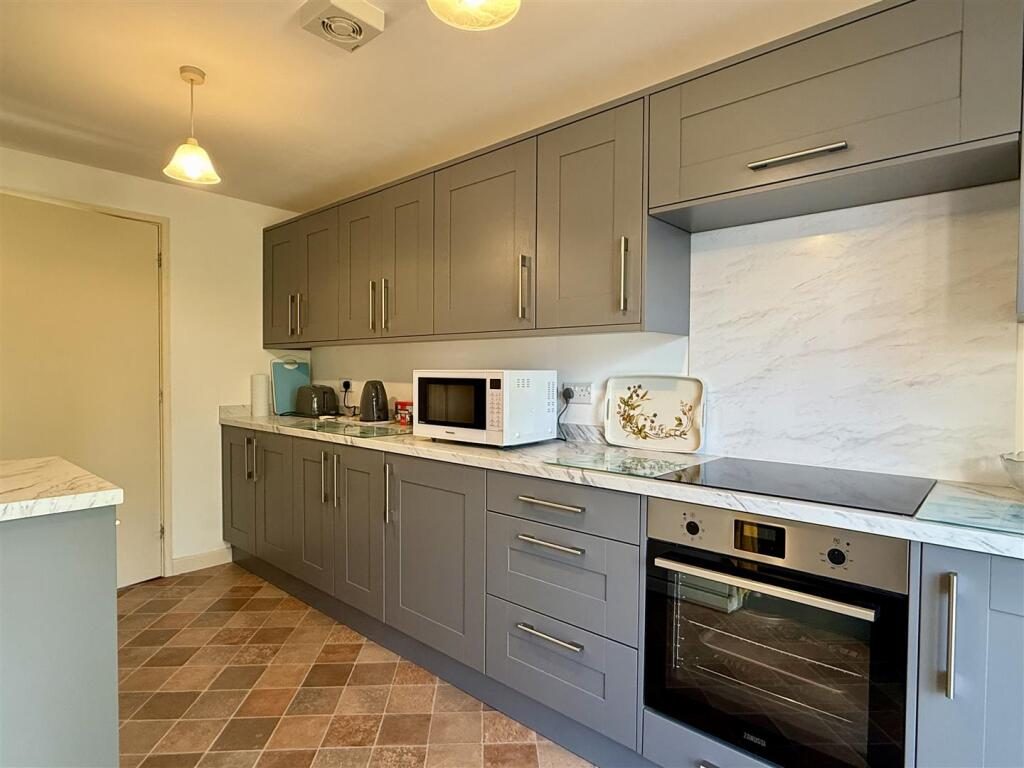
Kitchen - A recently newly fitted modern kitchen with matching wall and base units, ample work surfaces over, ceramic sink and drainer unit, four ring electric hob with oven below, integrated under counter fridge, under counter space for dishwasher (included, vinyl flooring.

Utility Room - Plumbing for washing machine, base units, wall mounted Worcester gas fired central heating boiler, radiator, extractor fan and hatch to roof space.

Bedroom One - With fitted carpet, ceiling light point, radiator, double glazed window to the rear aspect and a range of fitted wardrobes,

Bedroom Two - With fitted carpet, radiator, ceiling light point, double glazed window to the front aspect and fitted wardrobes.

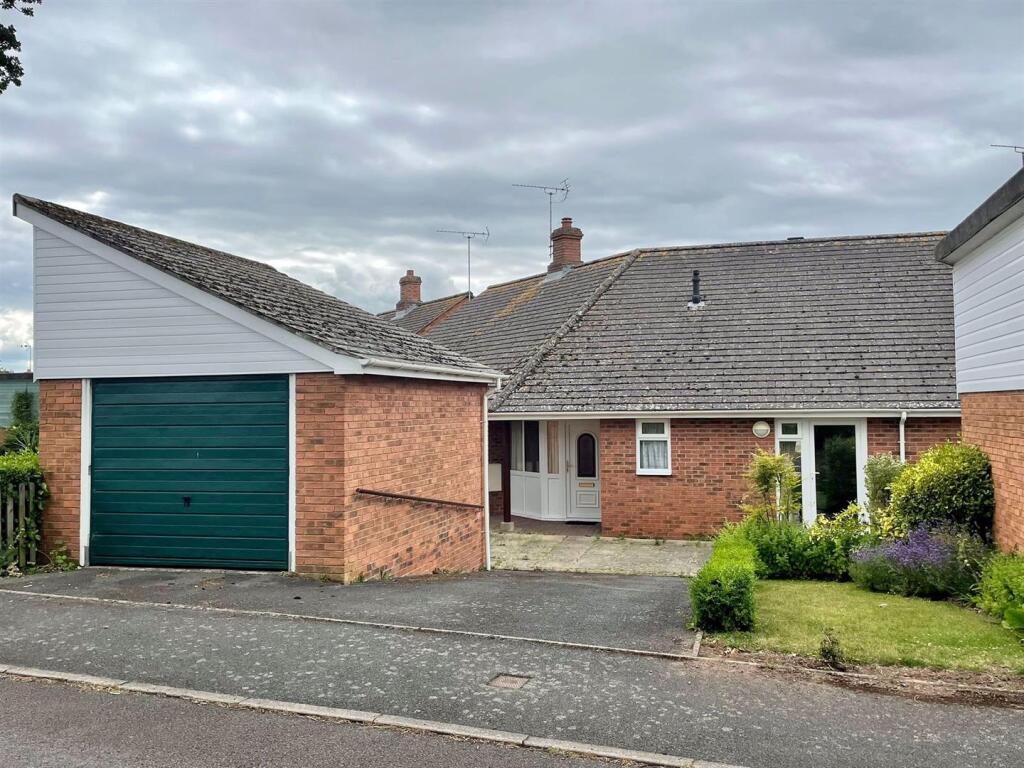
Outside - To the front there is a resin driveway providing off road parking and spacious Detached Garage with up and over door. The front garden has a lawn, hedging, ornamental shrubs, a tree and paved area. Outside water tap and light. There is side access and to the rear where there is a lawn enclosed by box hedging with central tree. In addition there are communal gardens with seating areas.

Agents Note - The minimum age of occupancy is 55 years.

Directions - From Hereford proceed towards Ledbury on the A438 and on entering Lugwardine, turn right into Lugwardine Court Orchard (immediately before the entrance to St Mary’s High School). The property is located a short way along on the right-hand side

Money Laundering - Prospective purchasers will be asked to produce identification, address verification and proof of funds at the time of making an offer.

Outgoings - Water and drainage rates are payable.
Service charge £180 per annum

Property Services - Mains water, electricity, drainage and gas are connected. Gas-fired central heating.

Viewing Arrangements - Strictly by appointment through the Agent .

Opening Hours
Monday  -  Friday             9.00 am  -  5.30 pm
Saturday                            9.00 am  -  1.00 pm

Tenure - Leasehold 999 years from 31 March 1996

Nearby Properties

Listed by

Flint & Cook

Disclaimer: Property descriptions, images, and related information displayed on this page are aggregated from publicly available sources across the web and presented for informational purposes only. While we strive for accuracy, home.co.uk cannot guarantee that all details are current or complete. This information is provided as a guide only and should not replace professional property advice. We strongly recommend contacting Flint & Cook directly to verify availability, arrange viewings, and obtain comprehensive property documentation.

ITV News TV Appearance The Times Featured AI Tech Company The Guardian - Homemove Insert Feature
Terms of use Privacy policy All rights reserved © homemove.com

Homemove is a trading name of HM Haus Group Ltd (Company No. 13873779, registered in England & Wales). Homemove Mortgages Ltd (Company No. 15947693) is an Appointed Representative of TMG Direct Limited, trading as TMG Mortgage Network, which is authorised and regulated by the Financial Conduct Authority (FRN 786245). Homemove Mortgages Ltd is entered on the FCA Register as an Appointed Representative (FRN 1022429). You can check registrations at NewRegister or by calling 0800 111 6768.