I set Berry and George up to make selling and buying your home easier
plain and simple. Unlike most agents, we’re available 7 days a week, including out of hours, you know, that’s when people actually need us! Read our glowing Google Reviews, left by real people, like you!
Same for your mortgage, speak to Beth at Love Mortgages, she's Award Winning and voted Mortgage Broker of the Year three years running - and yes, the advice is free. Just Google 'LoveMortgages Mold' and check out the reviews for yourself..
Read the description carefully, we try to be as honest as possible. This is your dream home, great room sizes, two separate reception rooms, one with the open-plan kitchen backing onto it. A very generous utility room with separate cloakroom, three bedrooms, a garden most can only dream of, with loads of parking too and potential to create more. I think the only thing you’ll want to do is put your own stamp on it. Change the carpets, freshen up the décor, a bathroom suite if you’re being really picky, and then you’ll have a completely new home….it doesn’t take much to make it your own.
Located right in the heart of Buckley Town Centre, before you start panicking, yes it does come with the Holiest of Holiest, off road parking and potential for a large detached double garage/workshop if you wanted to add one?? If you require more parking, get the curb dropped at the front of the home, and you’ll have a few more spaces, just like others in the street have done….anything is possible.
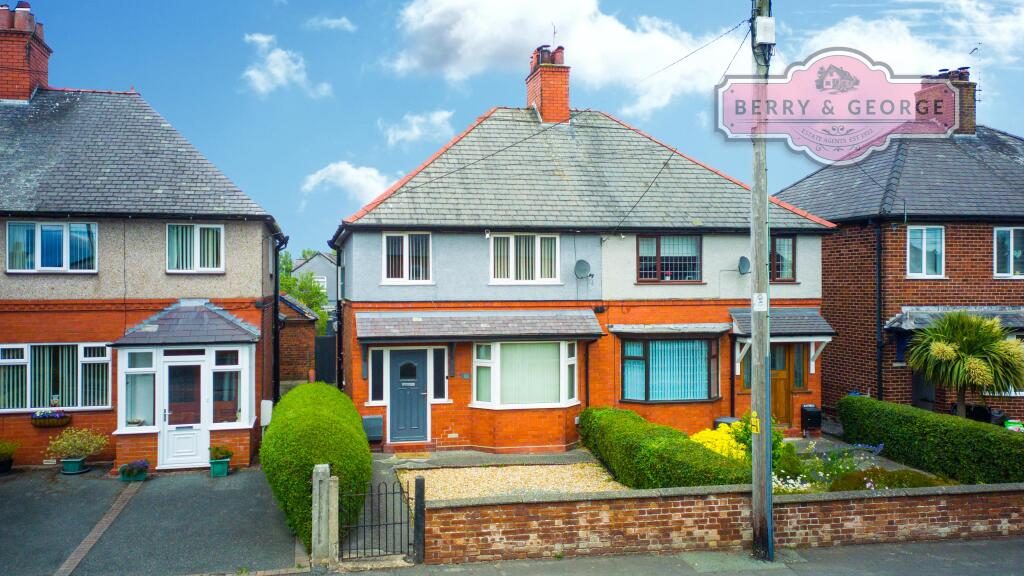
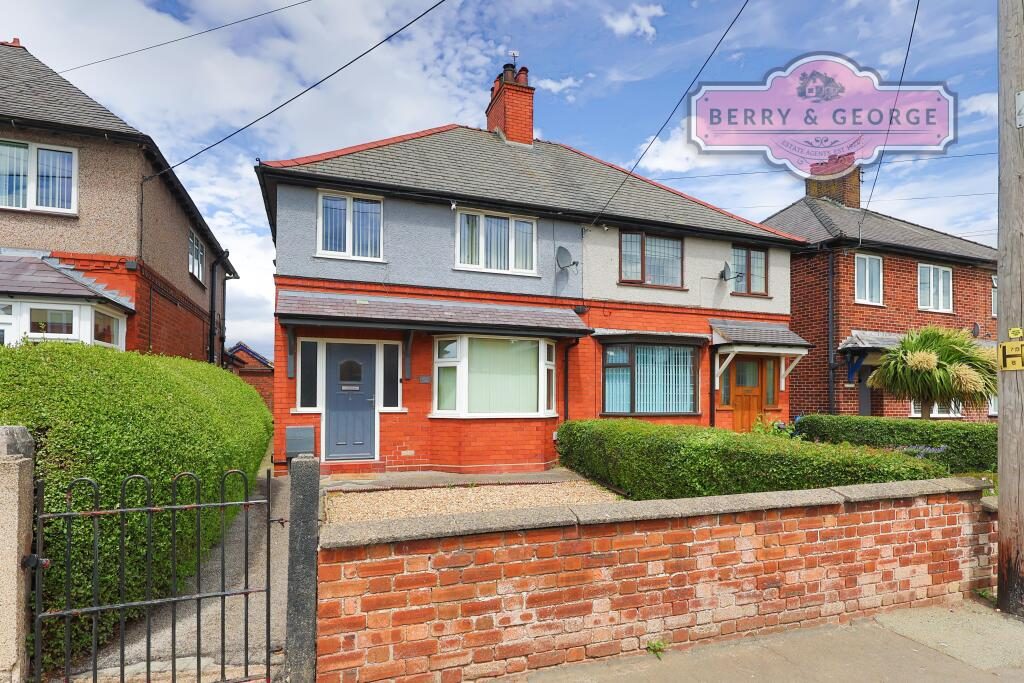
This is a traditional semi detached family home, built to last, with solid walls inside and out and a roof that could see you through a war…not that we are expecting any!
A low level brick wall borders the front of the home, with a wrought iron gate that opens to the front garden. The hard work has been replaced with gravel, so no more mowing of lawns, although the two hedges either side of the house that separate you from your neighbours, will require a trim from time to time! Then a side gate opens to a passageway down the side of the home to the rear garden, but more of that later.
Stepping through the uPVC front door with its inset glass panel, and two accompanying panels that run parallel either side, we enter into a large and bright inner hallway. Back in the day, this is where we used to have a table with the landline telephone and socket, but thanks to mobile phones, it now provides us with ample room for hats, coats, shoes and other items to be stored when we come in.
A rather attractive wood panel adorns the staircase, where you’ll find a door that opens to a very handy understairs cupboard. This is a place for all of those things we need, but just don’t want on show….no, I don’t mean your husband!!
Right in front of us when we enter, is the staircase rising to the first floor, obviously, and then there are two doors on the right-hand side, one opens to the lounge:
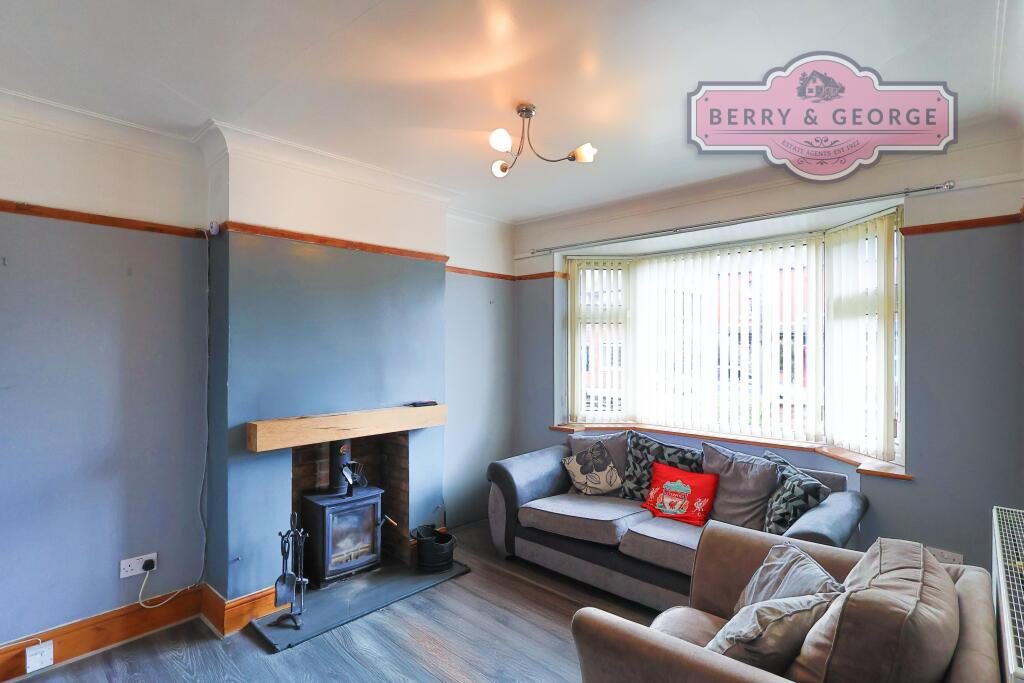
This again is a nice and bright room thanks to the large bay-window, which also offers that little extra space. I will point out, if you painted this room white or lighter colours, it would be even brighter. There’s plenty of space for some big free-standing sofas, but the main focal point of the room is the fabulous cast iron log-burner. Although the room is centrally heated, there is nothing nicer on a cold winter night, then to sit in front of a flickering flame with its warm orange glow, while the Movie Night kicks in. If romance isn’t in the air after lighting this….you get your money back**
** see terms and conditions
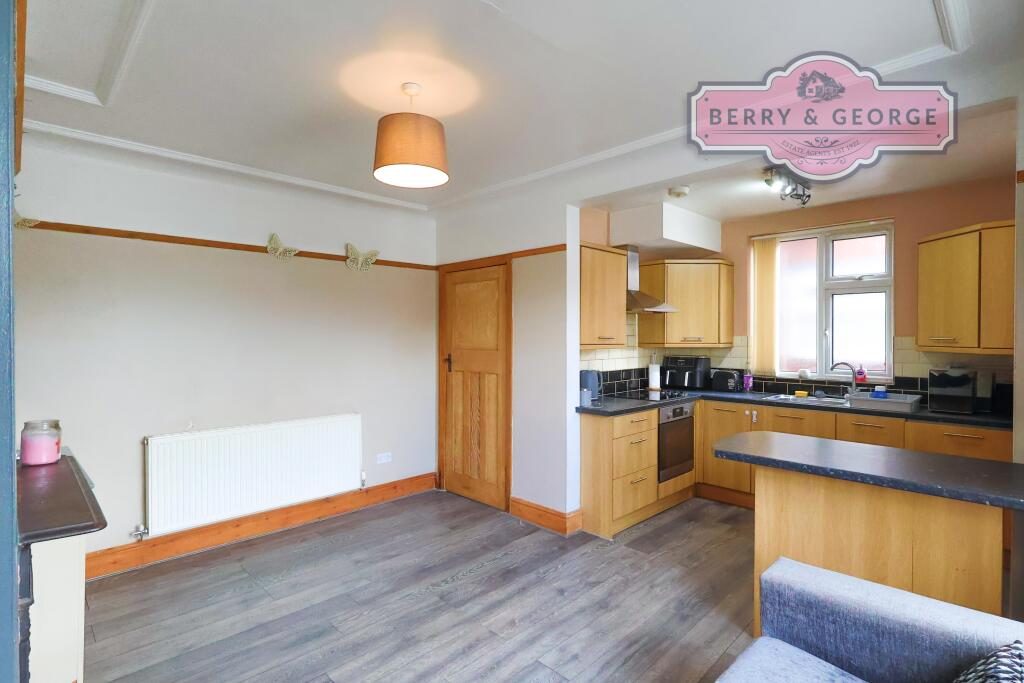
The other door in the hall opens into the dining room. The quality wood effect floor continues into this room, as it has the hall and lounge. Here, you have space for a large dining table with accompanying chairs, I reckon you could get eight in here easily. If entertaining is your thing, then this home can provide you with a decent standard.
The beauty here is the open plan kitchen, robust in nature, with room for breakfast stools, perfect to sit at with an early morning coffee, or a piece of toast and read the newspaper, or watch the iPad! With room enough to sit round the table as a family and talk over dinner, this is how we used to live and will hopefully continue to be. With integrated induction hobs, and room enough on the counter top for an air-fryer, come on, we know you have one, this kitchen is the perfect space for ensuring full bellies by the end of the day.
From the kitchen, a traditional wooden door with a frosted glass panel that allows the light to flow in, opens into an inner hall. There’s a door to a large storage cupboard, with another opening to the outside….but before we go there, we continue on into the really handy utility room.
Here we have floor and wall mounted storage cupboards, just like the kitchen, and a useful worksurface with a round stainless steel sink. Below are voids for both washing machine and dryer, making this the perfect place to keep the noise levels away from the main home, as they work their magic.
A final door at the end of the utility opens to the ever so useful cloakroom. This is well placed, unlike modern homes where the toilet is in a place for all to hear! OK, it could do with an update possibly, but it’s very functional and does exactly what it says on the tin. Once you’ve had a cloakroom, you’ll never be able to live without one again.
Heading outside, you are met by two sizeable wooden sheds, perfect for storing plenty of garden furniture for when entertaining in the summer months.
Carrying on further into the courtyard, there is a log store, impeccably equipped to feed the fires in the winter, and all the way through to next summer – although we can’t guarantee that the logs will still be there when you move in. A large patio area allows a space for the BBQ and for friends and family to gather around, or ideal for sun chairs and sunbathing.
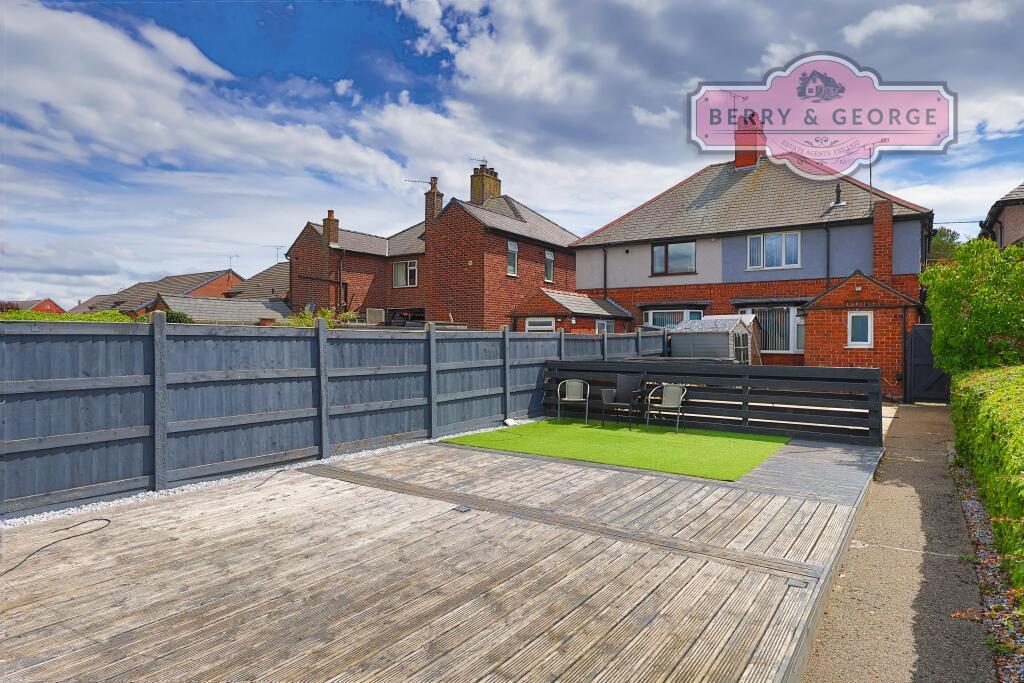
Continuing onto the last section, you come to a perfect outdoor entertaining space with some raised decking and a patch of artificial grass. Good solid high fences provide privacy, so no one can have a peek if you wanted to sunbathe…not that the neighbours would, they aren’t like that!!! A massive shed at the rear of the garden offers a place to tinker around and use as a place for any hobbies.
A secure gate opens to the rear parking area, where you’ll find ample space for at least two or three cars, somewhat of a rarity for a town centre family home.
Back indoors and heading up the stairs. There is a large window at the top, to draw in the natural light, making the landing feel brighter. Doors open to all of the accommodation and family bathroom.
The main bedroom is capable of taking a large double bed and an assortment of free standing furniture. The high ceilings offer that feeling of space, while the large window not only allows plenty of light in, but also grants a view of the stars at night.
Bedroom two is very much the same as the main bedroom. I think the only difference, apart from a small variation in size, is a view over the front or rear garden, and that will be down to preference. There is plenty of space in here for all of your needs, with many options provided by your imagination, on how to configure it best to suit.
The smallest bedroom is, as with all homes like this, ideal for a young child or teen, but with options for using the space to its best. You can build a bunk bed comfortably, thanks to the high ceiling, with room below for setting up a play centre. If you are lucky enough to be able to use it as an office, games room or even dressing room, then it is even more perfect. A window keeps it light and provides a view over the front aspect.
And finally, the family bathroom. Everything works perfectly in here, but it probably could do with a more modern suite, and that would totally transform it. Currently, there is an overhead shower and good sized bathtub, a pedestal sink and then the obligatory toilet sitting next to it. It’s been fully tiled around the bath, and part tiled elsewhere, all making for easy cleaning. A frosted window keeps the light levels high and stops the prying eyes from peeking in….as I’ve said already, not that it’s that kind of area!
Useful information:
COUNCIL TAX BAND: C (Flintshire)
ELECTRIC & GAS BILLS: TBC
WATER BILL: TBC
EPC RATING: ‘C’
Photos are taken with a WIDE ANGLE CAMERA so PLEASE LOOK at the 2D floor plans for approximate room sizes, as we don’t want you turning up at the home and being disappointed, courtesy of planstosell.co.uk:
All in all, this is a traditional three bedroom family home that was built to last. It comes with a lounge and then a separate dining room capable of hosting a few friends when entertaining, an open-plan kitchen means you’ll never miss out on any action when preparing your culinary delights, we have a very generous utility room with plumbing for all your needs, a handy cloakroom, and a really generous garden split into sections, with ample off road parking at the back, and more at the front if you get the council to drop the curb, and all it needs is a lick of paint and some new carpets, and a bathroom if you’re being really picky…..so give Berry and George a call today, it’ll be the best thing you do all day…unless you’re a film star, racing driver etc, in which case, it’ll be the 2nd best thing you do!
Berry and George are here to help you throughout the buying and selling process, nothing is too small for us to help you with – please feel free to call us to discuss anything with regards to buying or selling.
If you need help with a mortgage, speak to Beth at Love Mortgages, she's Award Winning and voted Mortgage Broker of the Year three years running - and yes, the advice is free. Just Google 'LoveMortgages Mold' and check out the reviews for yourself..
This write-up is for light hearted reading and should be used for descriptive purposes only. Some of the items mentioned in it may not be included in the final guide price and the description may not be completely accurate - so please check with the owners, and your legal representatives, before making an offer. Berry and George, as well as the vendor, accept no liability for inaccuracies.
Always check floor plans before visiting as photographs are taken with a wide angle lens and room sizes can appear deceiving, and we want you to be happy when you view. These were prepared only as a guide for you and should be independently verified.
** Terms and Conditions – there are no Terms and Conditions, it’s written for a laugh, no money back guarantee, sorry.
1. MONEY LAUNDERING REGULATIONS: Intending purchasers will be asked to produce identification documentation at a later stage and we would ask for your co-operation in order that there will be no delay in agreeing the sale.
2. General: While Berry and George endeavour to make our sales particulars fair, accurate and reliable, they are only a general guide to the property and, accordingly, if there is any point which is of particular importance to you, please contact Berry & George Ltd and we will be pleased to check the position for you, especially if you are contemplating travelling some distance to view the property.
3. Measurements: These approximate room sizes are only intended as general guidance. You must verify the dimensions carefully before ordering carpets or any built-in furniture.
4. Services: Please note we have not tested the services or any of the equipment or appliances in this property, accordingly we strongly advise prospective buyers to commission their own survey or service reports before finalising their offer to purchase.
5. Anti Money Laundering - Note - To be able to sell or purchase a property in the United Kingdom all agents have a legal requirement to conduct Identity checks on all customers involved in the transaction to fulfil their obligations under Anti Money Laundering regulations. We outsource this check to a third party and a charge will apply. Ask the branch for further details.
6. MISREPRESENTATION ACT 1967: THESE PARTICULARS ARE ISSUED IN GOOD FAITH BUT DO NOT CONSTITUTE REPRESENTATIONS OF FACT OR FORM PART OF ANY OFFER OR CONTRACT. THE MATTERS REFERRED TO IN THESE PARTICULARS SHOULD BE INDEPENDENTLY VERIFIED BY PROSPECTIVE BUYERS. NEITHER BERRY AND GEORGE Ltd NOR ANY OF ITS EMPLOYEES OR AGENTS HAS ANY AUTHORITY TO MAKE OR GIVE ANY REPRESENTATION OR WARRANTY WHATEVER IN RELATION TO THIS PROPERTY!
UNAUTHORISED COPY OF THESE SALES PARTICULARS OR PHOTOGRAPHS WILL RESULT IN PROSECUTION - PLEASE ASK BERRY & GEORGE LTD FOR PERMISSION AS WE OWN THE RIGHTS!