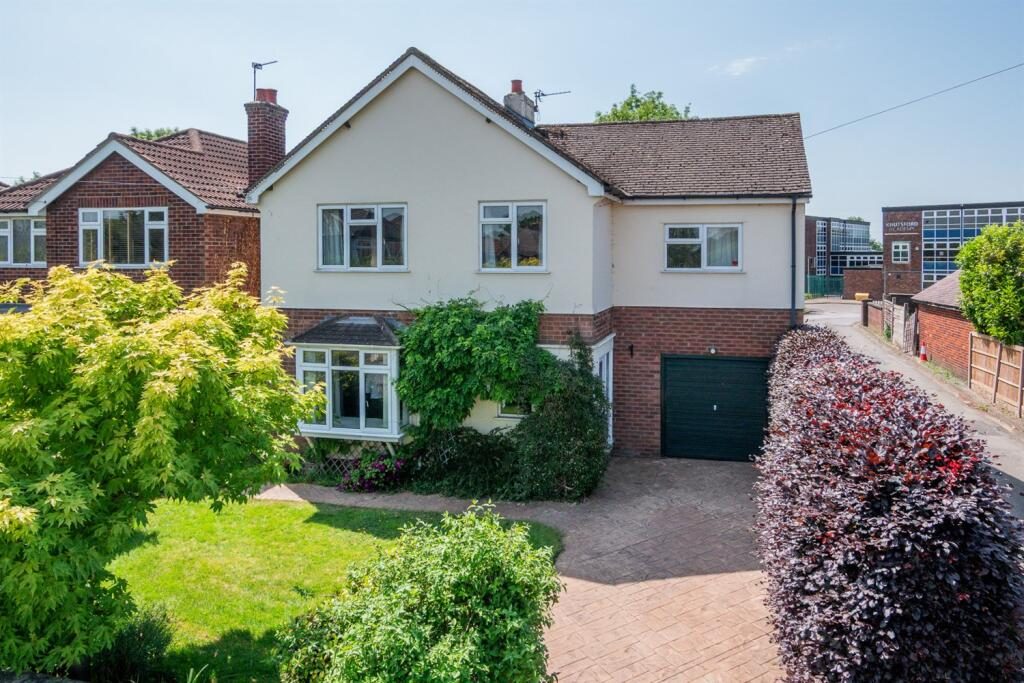
This well-presented and deceptively spacious five-bedroom detached family home has been extensively extended, maintained, and remodelled in recent years to provide flexible living accommodation across two floors, ideally situated in the heart of the town.
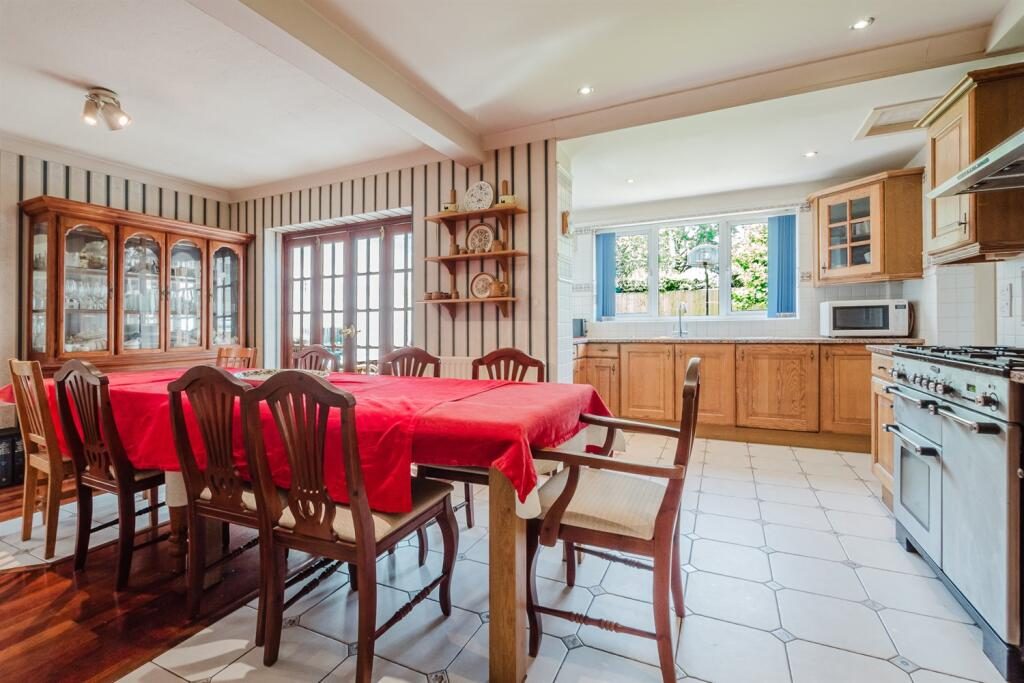
Particular mention should be made of the open-plan dining kitchen leading through to the conservatory, with doors opening onto the private rear garden. The generous living room features a bay window allowing an abundance of natural daylight well as the excellent proportions found throughout.
Situated an ever-popular position within the town centre, the property is just a short walk from local amenities, schools, and The Heath, whilst also being ideally located for major transport links across the Northwest and beyond.
The property is approached via a printed concrete driveway providing ample off-road parking and access to the front entrance and garage, bordered by brick elevations and mature hedging offering a good degree of privacy.
The rear garden is a particular feature of the property, being generous in size and enjoying a private aspect. Predominantly laid to lawn with mature trees and well-stocked planted borders, the garden is fully enclosed by timber fencing and established foliage. A flagged patio area, accessed directly from the conservatory, provides the perfect space for outdoor entertaining and enjoying the south-westerly aspect with family and friends.
Directions From the roundabout in Canute Square travel along Northwich Road (A5033) and take the left turn into Lilac Avenue and continue the road over to Mellor Crescent where the property will soon be seen.
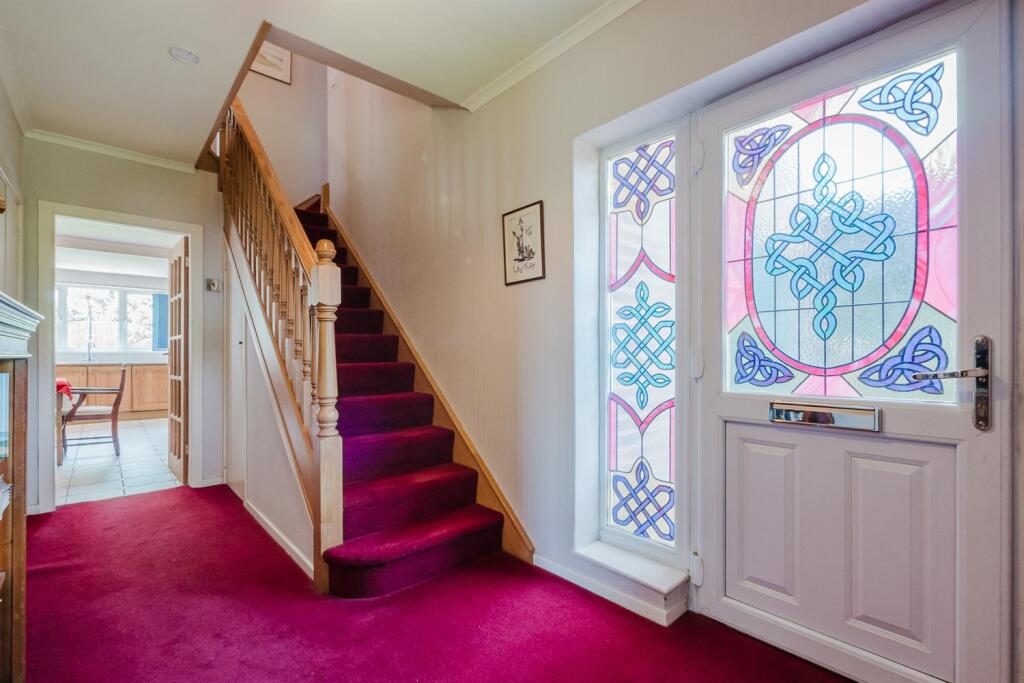
Hallway Front door. Decorative picture window. Ceiling rose. Ceiling light point. Double glazed window to side. double glazed window to front. Stairs to first floor. Under stairs storage. Radiator. Cloaks cupboard.
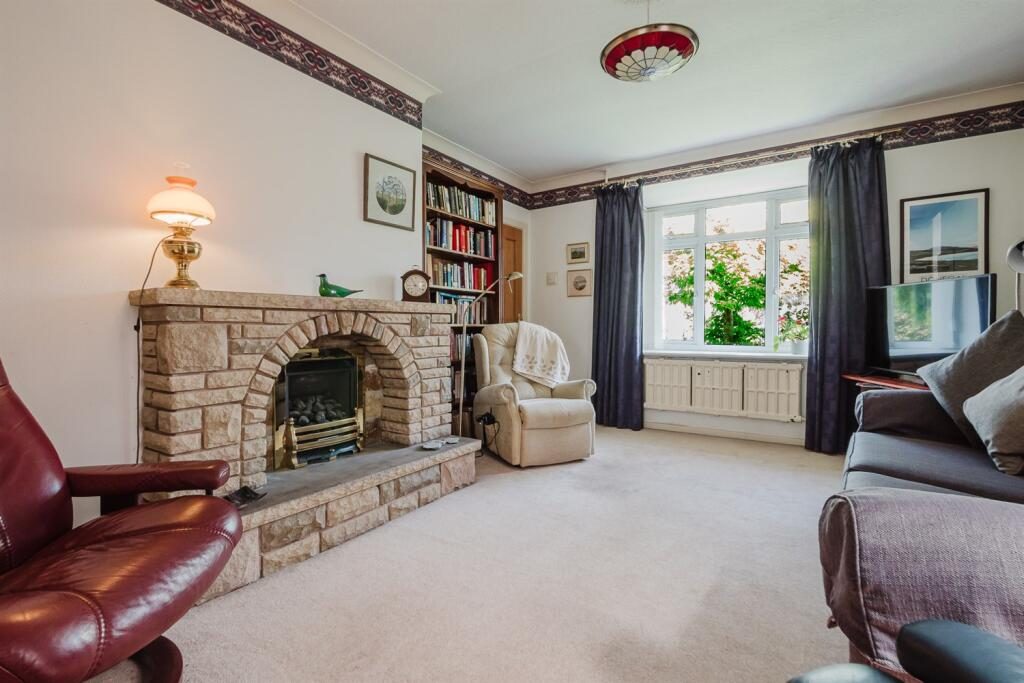
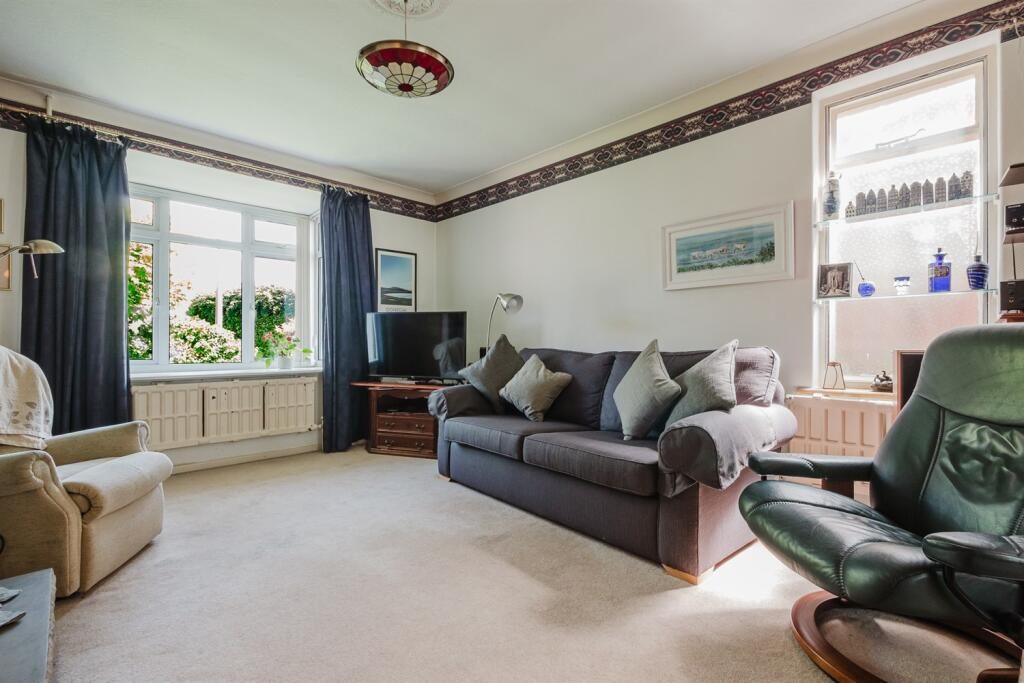
Living Room Coved ceiling. Ceiling rose. Ceiling light point. Two radiators. Double glazed box bay window to front. Opaque window to side. Feature stone fireplace housing gas living flame fire. Double doors to:-
Open Plan Living Dining Kitchen Coved ceiling. Ceiling light point. Opaque window to side. Wood floor. Double doors to Conservatory.
Kitchen Area Fitted with a range of units comprising cupboards and drawers with work surfaces over and matching wall units. Twin stainless steel sink unit with chrome mixer tap. Rangemaster range cooker. Integrated dishwasher. Walk-in pantry cupboard. Coved ceiling. Downlights. Double glazed windows to side and rear. Radiator. Tiled floor.
Conservatory Double glazing to three aspects incorporating French doors to rear garden. Tiled floor.
Shower Room Walk in wet room style shower with chrome fitting and glazed screen. Low level WC with concealed cistern. Vanity wash hand basin with chrome mixer tap and cupboard under. Downlights. Extractor fan. Opaque double glazed window to rear. Tiled walls and floor. Heated towel radiator. Courtesy door to Garage. Courtesy door to rear garden.
Landing Coved ceiling. Two loft hatch. Three wall light points. Linen cupboard.
Bedroom Coved ceiling. Two ceiling light points. Two radiators. Double glazed windows to front and side. Exposed floorboards.
Bedroom Coved ceiling. Ceiling light point. Two radiators. Double glazed window to rear. Fitted wardrobe.
Bedroom/Study Ceiling light point. Radiator. Double glazed window to front.
Bathroom White suite comprising shaped panelled bath with chrome fittings, shower fitment and glazed screen. Pedestal wash hand basin with chrome taps. WC. Ceiling light point. Opaque double glazed window to rear. Radiator. Tiled walls and floor.
Bedroom Coved ceiling. Ceiling light point. Radiator. Double glazed window to rear.
Bedroom Coved ceiling. Ceiling light point. Radiator. Double glazed window to front.
Shower Room White suite comprising large corner shower unit with chrome fittings and glazed screen. Pedestal wash hand basin with chrome mixer tap. WC. Heated towel radiator. Downlights. Opaque double glazed window to side. Tiled walls and floor.
Externally The property is approached via a printed concrete driveway providing ample off-road parking and access to the front entrance and garage, bordered by brick elevations and mature hedging offering a good degree of privacy.
The rear garden is a particular feature of the property, being generous in size and enjoying a private aspect. Predominantly laid to lawn with mature trees and well-stocked planted borders, the garden is fully enclosed by timber fencing and established foliage. A flagged patio area, accessed directly from the conservatory, provides the perfect space for outdoor entertaining and enjoying the south-westerly aspect with family and friends.
Garage Metal up and over door. Light and power. Wall mounted boiler. Space and plumbing for washing machine and dryer.