
Hawthorne Avenue, Swansea, SA2 0LY
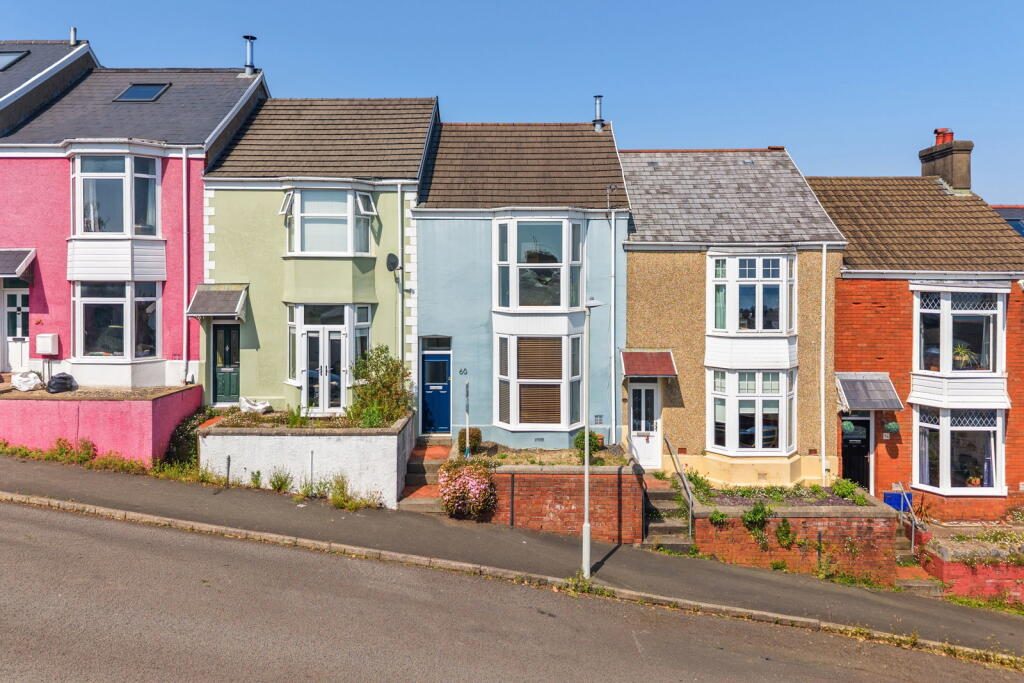
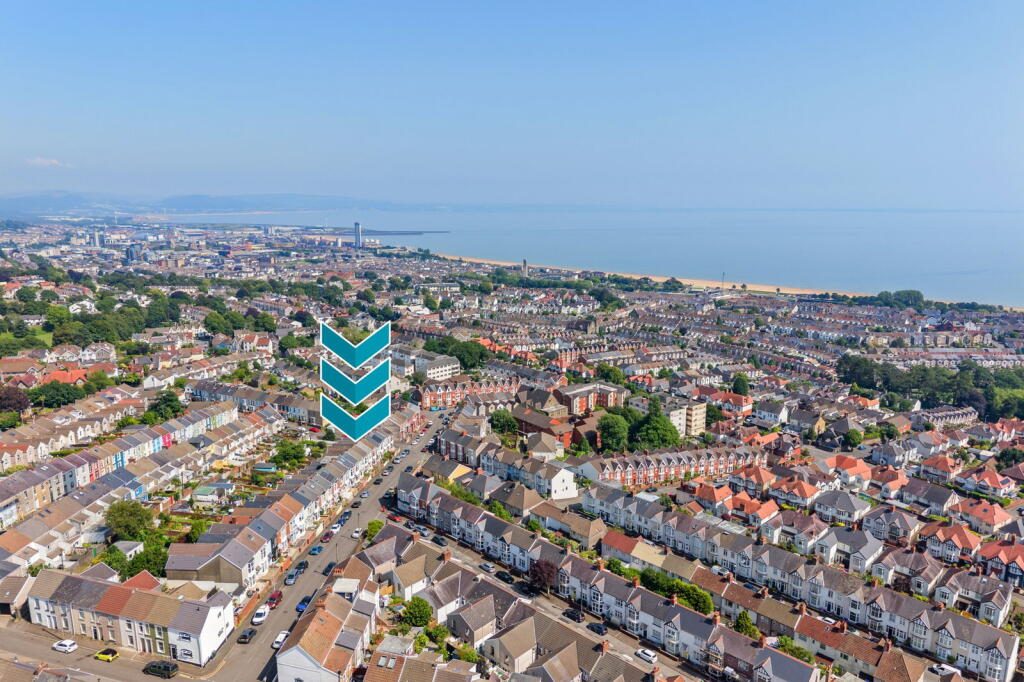
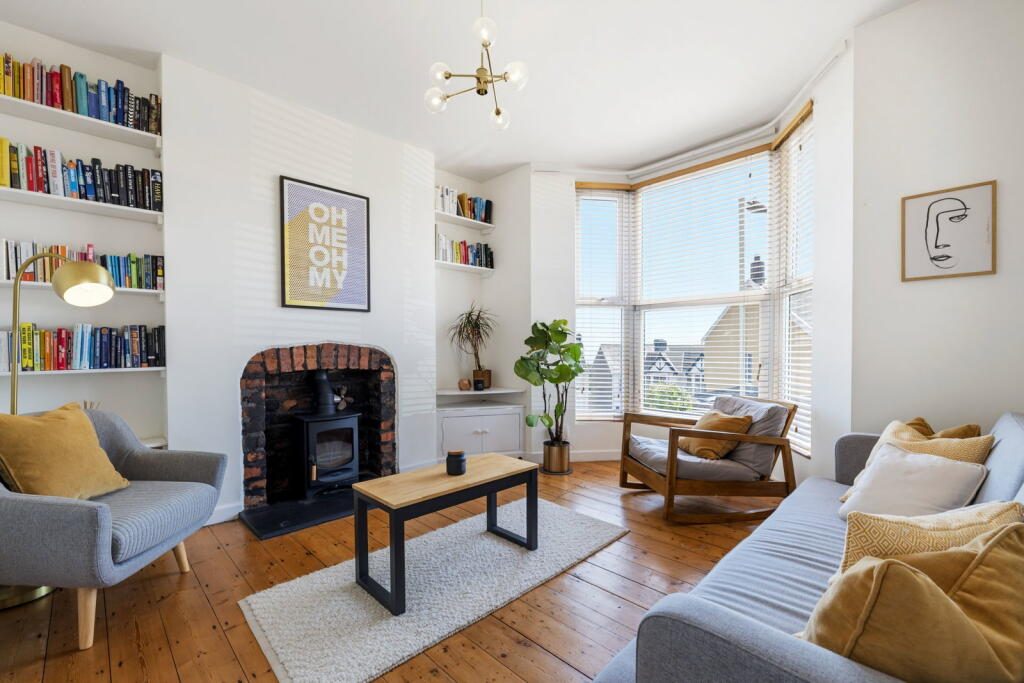
Commanding panoramic sea views towards Mumbles Head, this beautifully presented three-bedroom mid-terraced home offers an exceptional blend of period charm and contemporary living in the ever-popular Uplands area of Swansea. Occupying an elevated position, the property enjoys wonderful natural light, while original features, including exposed floorboards and feature fireplaces, complement a stylish shaker-style kitchen and contemporary shower room. Three versatile reception rooms provide flexibility for family living or home working, with a downstairs W/C adding everyday practicality. Outside, the enclosed rear garden benefits from gated rear lane access. Ideally located close to Swansea University, Singleton Hospital, the city centre and the M4, with Uplands' cafés, restaurants and independent shops just a short stroll away. Offered with no onward chain.
Entrance Porch (3'2 x 3'1)
Entrance gained via composite door to front. Original tiled flooring. Internal glass panelled door into;
Entrance Hall
Radiator. Stairs to first floor with inbuild under stairs storage. Original exposed floorboards. Doors to;
Lounge (12'5 x 11'1 (13'10 into bay))
uPVC double glazed bay window to front enjoying partial sea views. Stylish wood-burning stove set on a slate hearth with feature brick inset. Radiator. Original exposed floorboards.
Sitting Room (10 x 11'7)
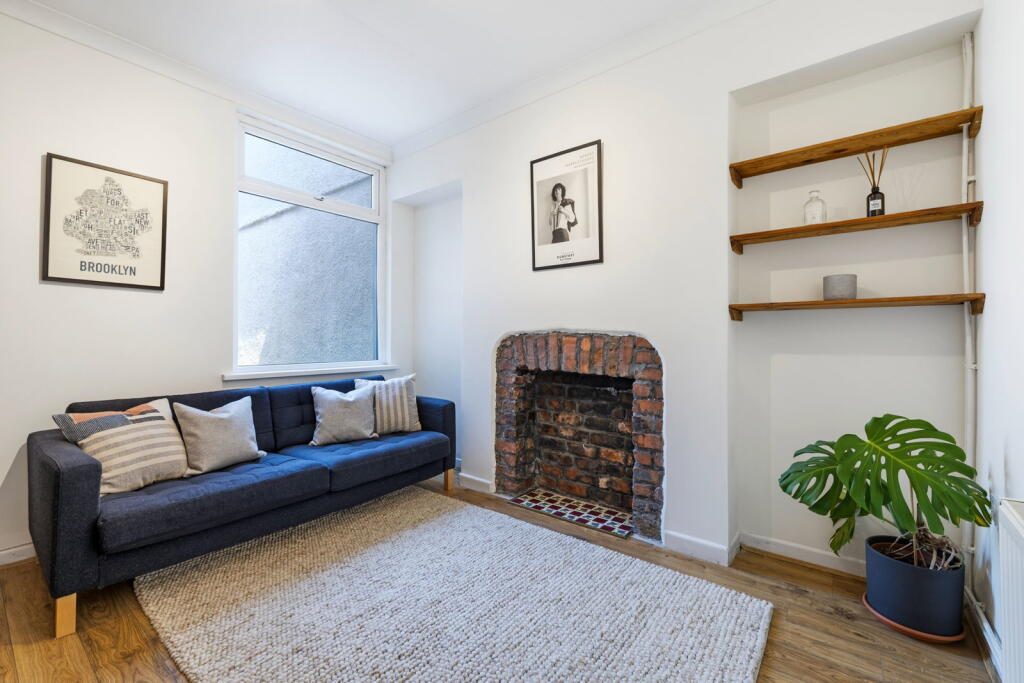
uPVC double glazed window to rear. Wood effect laminate flooring. Open fireplace. Alcove shelving.
Dining Room (10'3 x 10'11)
uPVC double glazed window to rear. Radiator. Wood effect laminate flooring.
Kitchen (6'0 x 14'7)
Modern kitchen fitted with a range of pale grey shaker-style wall, base and drawer units with complementary worktops incorporating a one and a half bowl sink with black mixer tap. Integrated appliances include a Zanussi electric oven, four-ring induction hob with extractor over and fridge/freezer, together with plumbing for a washing machine. Contemporary geometric tiled splashbacks and tiled flooring complete the space.
WC (4'7 x 4'7)
Low level w/c and wash hand basin. uPVC double glazed frosted window to side. Wall mounted Ideal combi boiler.
Landing
Split landing. Loft access. Doors to;
Bedroom One (16'1 x 11'5 (14'1 into bay))
uPVC double glazed bay window to front enjoying panoramic sea views towards Mumbles Head and its iconic lighthouse. Original exposed floorboards. Radiator.
Bedroom Two (11'4 x 10'4)
uPVC double glazed window to rear. Original exposed floorboards. Radiator.
Bedroom Three (10'4 x 9'9)
uPVC double glazed window to rear. Original exposed floorboards. Radiator.
Shower Room (7'0 x 5'5)
Contemporary three piece suite comprising a shower with chrome rainfall shower head over and handheld hose, low level w/c and wash hand basin. Loft access. Tiled walls and flooring. uPVC double glazed obscured window to side.
Garden
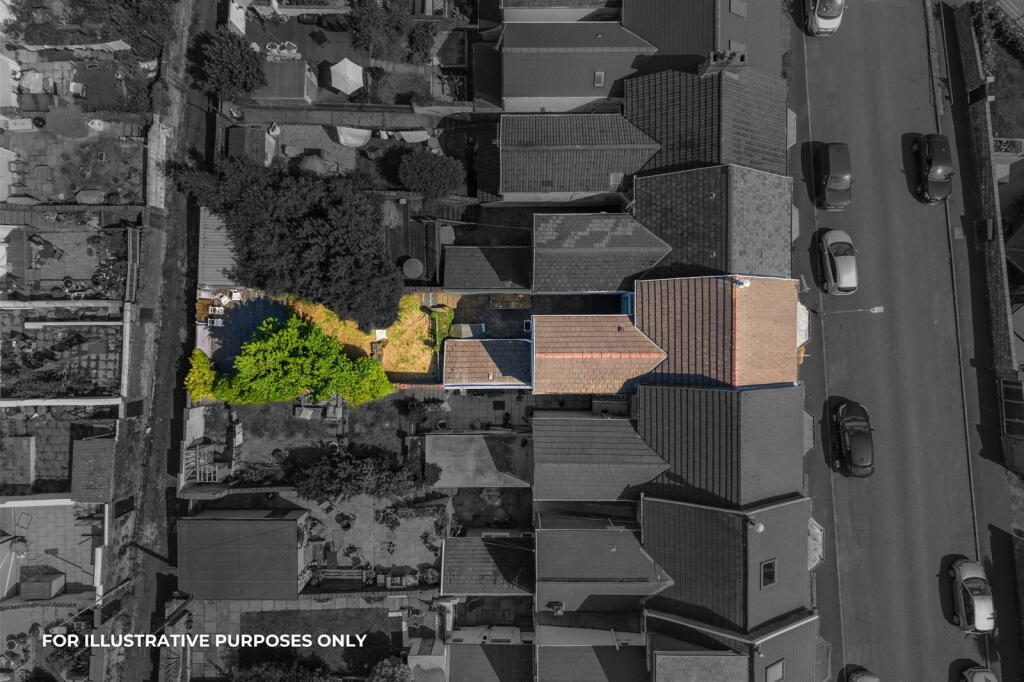
Enclosed rear garden comprising a lower patio seating area with steps leading to an elevated lawn. Gated rear lane access. A pleasant space for outdoor dining and entertaining.
General Information
Tenure: Freehold
Council Tax Band: D
NO ONWARD CHAIN
Disclaimer
All measurements provided are approximate. Details relating to electrical, plumbing, heating, and drainage systems are based solely on visual observation and have not been tested. No guarantee is given regarding their condition or suitability for use. Prospective buyers are advised to carry out their own checks and seek professional advice regarding the property’s structure, services, and installations.
Anti-Money Laundering (AML)
In accordance with current legislation, we are legally required to undertake Anti-Money Laundering (AML) checks on anyone involved in a property transaction. We are committed to complying with HMRC regulations and take this responsibility seriously.
If your offer is accepted, a non-refundable fee of £30 (including VAT) per purchaser will apply to cover the cost of these checks. This includes identity verification, data processing, and ongoing compliance monitoring. All AML checks must be completed before an offer can be formally accepted. Payment will be made directly to our verification partner, Movebutler.
Listed by
Melanie Anderson Independent Estate Agents, Powered by Exp
Disclaimer: Property descriptions, images, and related information displayed on this page are aggregated from publicly available sources across the web and presented for informational purposes only. While we strive for accuracy, home.co.uk cannot guarantee that all details are current or complete. This information is provided as a guide only and should not replace professional property advice. We strongly recommend contacting Melanie Anderson Independent Estate Agents, Powered by Exp directly to verify availability, arrange viewings, and obtain comprehensive property documentation.
Added 29 Jun 2026

Covering Swansea, Mumbles & Gower
119
Properties
Get move ready. Fee-Free mortgage advice to help you secure your dream home
Fee-Free Mortgage AdviceCompare fibre, cable and 5G speeds from all major providers in SA2 0LY. Check before you move
Check Broadband SpeedsEnter your details to see if this property is within your budget.
Loans, cards, car finance
Estimated property budget
Borrowing + deposit
You could borrow between
Typical borrowing
Monthly repayment
Est. at 4.5%
Loan-to-value
This is an estimate only. Your actual budget may vary depending on interest rates, credit history, and personal circumstances. For an accurate affordability assessment, speak to one of our free mortgage advisors.
This calculator provides estimates for illustrative purposes only and does not constitute financial advice. Your home may be repossessed if you do not keep up repayments on your mortgage. Estimates based on 4.5% interest rate, repayment mortgage. Actual rates depend on your circumstances.





Homemove is a trading name of HM Haus Group Ltd (Company No. 13873779, registered in England & Wales). Homemove Mortgages Ltd (Company No. 15947693) is an Appointed Representative of TMG Direct Limited, trading as TMG Mortgage Network, which is authorised and regulated by the Financial Conduct Authority (FRN 786245). Homemove Mortgages Ltd is entered on the FCA Register as an Appointed Representative (FRN 1022429). You can check registrations at NewRegister or by calling 0800 111 6768.

We use cookies to show you personalised content and improve your experience of our website. Find out more in our Privacy policy and Cookie policy.
