
Mounts Lane, Newnham, NN11 3ES
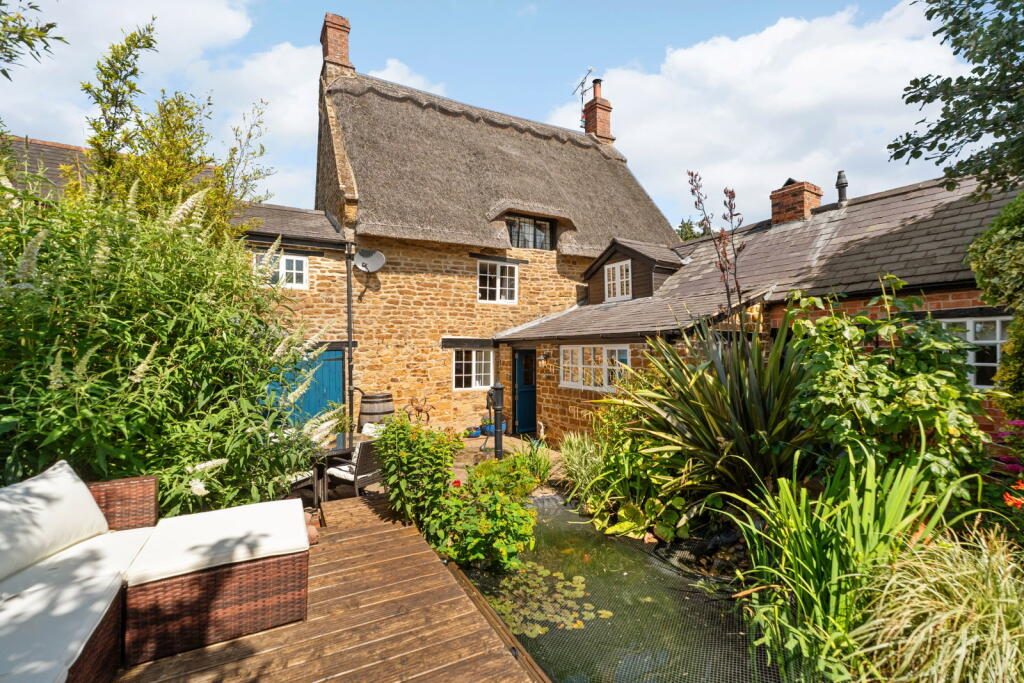
We are delighted to present this exceptional Grade II Listed thatched chocolate-box stone cottage, situated along a peaceful no-through road within the highly sought-after village of Newnham, where properties of this calibre rarely become available. Beautifully blending period charm with contemporary living, this stunning home has been extensively and sympathetically renovated by the current owner to an exceptionally high standard, creating a wonderful balance between original character features and stylish modern finishes. Every room has been thoughtfully enhanced whilst retaining the unique charm expected from a property of this age, making this a truly special home that must be viewed to be fully appreciated. (Property Ref DC1031 Debbie Cox)
The beautifully landscaped cottage gardens are a particular highlight, offering a series of thoughtfully designed outdoor spaces for relaxing, entertaining and enjoying the peaceful surroundings. From the paved entertaining terrace and raised deck overlooking the ornamental pond, to the lawn, mature flower borders and productive area to the rear, the garden provides interest throughout the seasons and perfectly complements the character of the cottage.
The accommodation is arranged over three floors and briefly comprises:
Entrance Hall
A welcoming entrance hall leads directly to the kitchen and utility room, with an attractive curved exposed stonewall immediately showcasing the character found throughout the property.
Kitchen
The kitchen has been completely redesigned by the current owner and now offers an impressive contemporary space fitted with an excellent range of quality base units complemented by quartz worktops. A substantial central breakfast bar with solid oak surface creates the perfect social hub and incorporates additional storage together with a wine cooler beneath.
Further features include an integrated microwave, integrated bin storage, corner shelving, space for a range cooker with a mirrored splashback beneath an exposed beam lintel, effortlessly combining modern convenience with period charm.
Utility Room
Accessible from both the entrance hall and kitchen, the utility room creates a practical flow through the accommodation whilst continuing the high standard of finish found throughout the home.
Fitted quartz worktops incorporating a one and a half bowl sink unit, there are cupboards beneath, an integrated dishwasher and cleverly designed corner carousel shelving making excellent use of the available space. Double glazed windows overlook both the patio and gardens, filling the room with natural light.
Lounge Dining Area
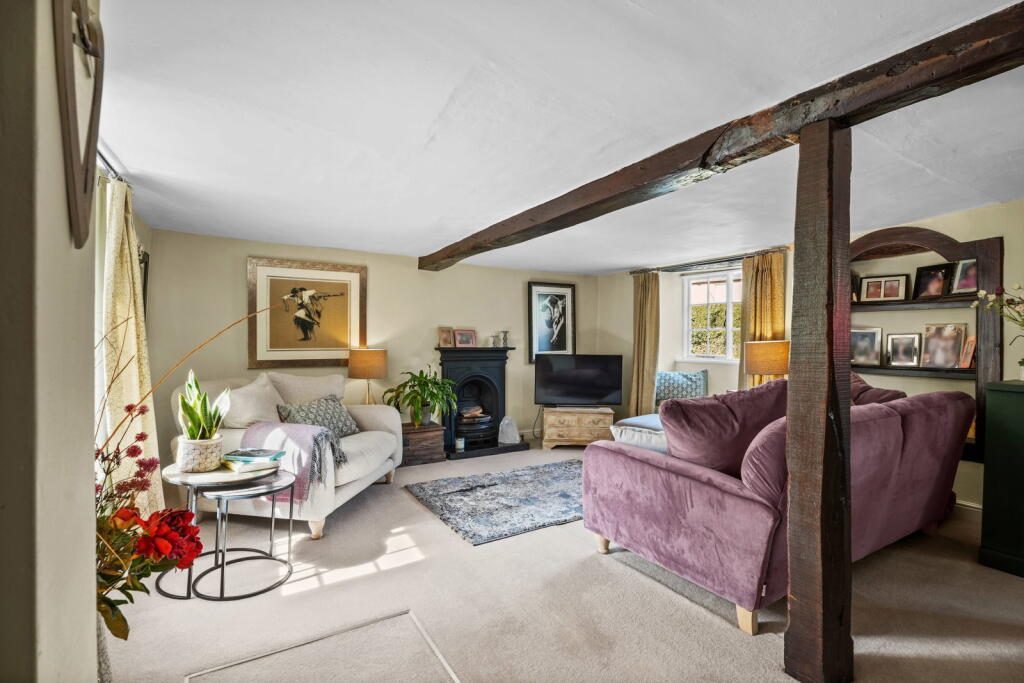
A brace and latch door leads into the delightful lounge dining room, a wonderfully inviting space.
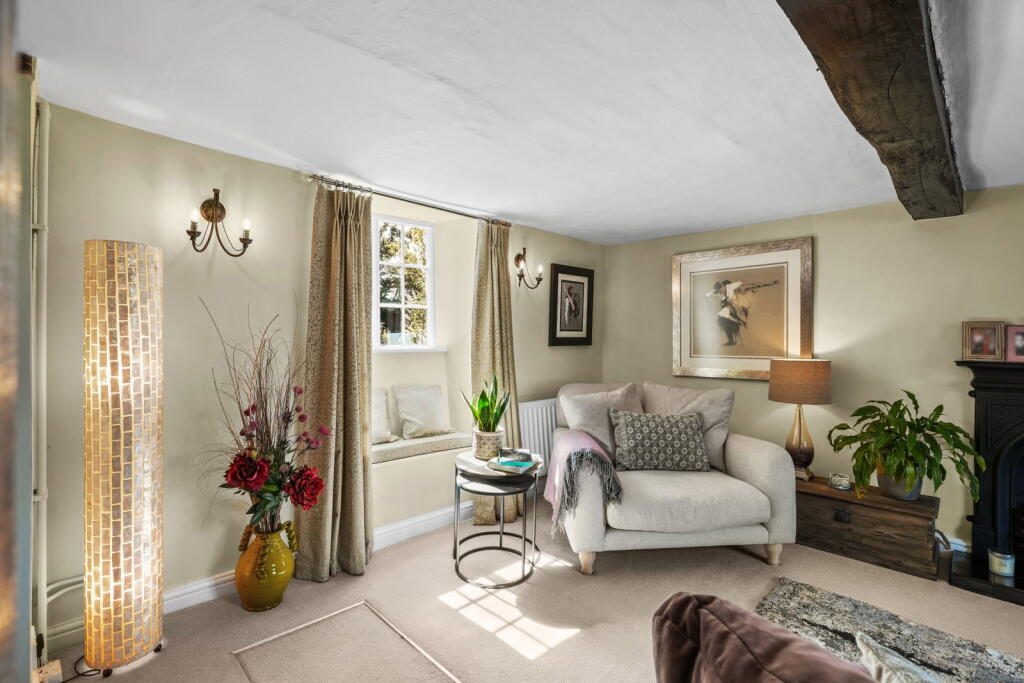
Sitting area
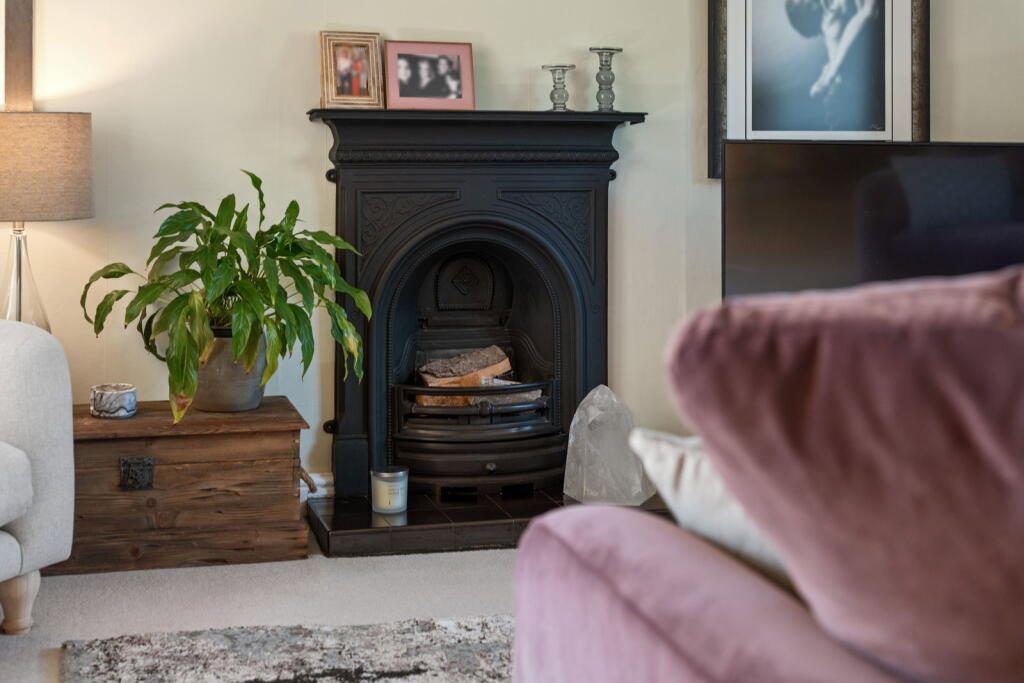
Enjoying windows to both the front and rear, each with charming window seats. A decorative open fireplace with tiled hearth forms an attractive focal point, complemented by bespoke built-in shelving with detailed framing. Access is also provided to the cellar.
Dining Room
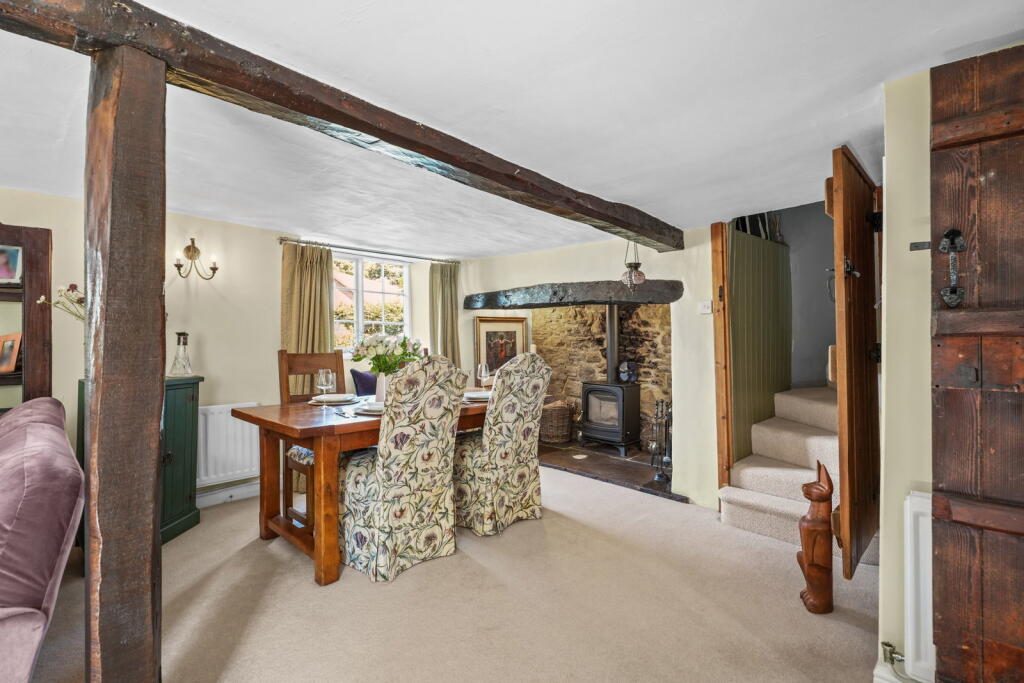
The dining area is equally impressive and perfectly suited to both everyday family living and entertaining. Window seats to both the front and rear enhance the character, whilst a magnificent inglenook fireplace incorporating a wood-burning stove, exposed beam and exposed stonework creates a stunning centrepiece. An understairs cupboard provides useful storage, with a brace and latch door leading to the staircase rising to the first floor.
Cellar
Accessed via a neatly carpeted hatch in the sitting area, steps lead down to the cellar which also has lighting.
FIRST FLOOR
The first floor landing provides access to two bedrooms, the family bathroom and the staircase leading to the second floor.
Master Bedroom
A beautifully proportioned master bedroom enjoys windows to both the front and rear, each incorporating attractive window seats, the rear window having stunning views over the garden. A range of tastefully fitted built-in wardrobes provides excellent storage, whilst exposed wall and ceiling timbers continue the abundance of period character. The room comfortably accommodates a super king-size bed and benefits from wall lighting together with open access into the ensuite shower room.
Ensuite Shower Room
Surprisingly spacious and finished to an excellent standard, the ensuite comprises a large walk-in shower with tasteful tiling, WC and wash hand basin with storage beneath. A rear window overlooks the gardens, whilst a Velux roof window provides additional natural light. Further features include a heated towel rail, tiled flooring and partially tiled walls with display shelving. The generous proportions even allow space for a dressing area.
Bedroom Two
A further generous bedroom enjoying a front aspect with window seat beneath, exposed wall and ceiling beams and a useful recessed area ideal for a wardrobe.
Family Bathroom
A step leads into the characterful family bathroom, filled with natural light from the side aspect window. The suite comprises a bath, WC and wash hand basin, with reduced ceiling height adding to the charm expected of a cottage of this period.
Second Floor
The second floor offers two further highly characterful rooms, each featuring exposed ceiling rafters and low-level windows set within the vaulted roofline.
The first room is currently utilised as a storage room but has previously served as an additional sitting room and could equally provide a hobby room. A charming sloping doorway leads through to the adjoining bedroom, creating a wonderful sense of character.
The remaining bedroom is another delightful room with exposed rafters and a low-level rear window overlooking the gardens.
OUTSIDE
To the front of the property is a charming cottage-style planted frontage, beautifully stocked with flowers and shrubs. Double timber doors with a drop kerb to the front leads into a covered storage area, with a further door at the rear leading into the rear garden. This area is currently used as a log store and houses the gas meter.
Office / Studio
Attached to the side of the property is an exceptionally useful and versatile outbuilding, currently utilised as a therapy business. With its own independent access, high ceilings and a range of fitted work surfaces with base cupboards beneath, this fantastic space offers enormous flexibility and would be ideal as a home office, studio, consulting room or business premises, whilst equally lending itself to a variety of other uses subject to individual requirements. Character features continue throughout with exposed stone and brick walls together with an attractive circular stone feature, which is the original bread oven off the kitchen. A cupboard houses the new gas fired boiler which was replaced in 2025.
Gardens
The gardens are undoubtedly one of the property's finest features, having been beautifully designed to create a series of enchanting outdoor spaces that perfectly complement the cottage.
Immediately adjoining the property is a generous paved terrace providing ample space for outdoor dining and entertaining family and friends. A covered historic well, complete with decorative original-style pump, creates an attractive focal point before steps rise to an elevated decked seating area overlooking the ornamental pond.
Beyond lies a lawn bordered by beautifully stocked flower and shrub beds, creating colour and interest throughout the seasons.
A pathway meanders to the rear of the garden where a gravelled area provides space for a greenhouse and garden shed, together with a further storage area behind. This area also offers excellent potential for vegetable growing or creating a productive kitchen garden.
Altogether, the gardens offer an exceptional lifestyle, providing peaceful areas for relaxation alongside superb spaces for entertaining, all within a quintessential English cottage setting that perfectly complements this beautiful Grade II Listed home.
LOCATION
Newnham is an exceptionally popular village in this part of the County, situated only a few miles from Daventry town for its local conveniences, but enjoying the benefits of the open countryside and the many public footpaths it has to offer. The village boasts amenities to include ‘Maria’s Kitchen’ formerly The Romer Arms pub, St Michael and All Angels Church, village primary school, allotments and an active village hall, as well as many local groups and activities. The village has its own website ‘newnhamvillage.co.uk’ where you can access information about village events and activities.
Newnham is conveniently located approximately 2 miles away from Daventry for your day to day shopping needs. Travelling in an easterly direction gives access to the A45 to Northampton and M1(J16) approximately 10 miles away. The local rail stations are Long Buckby, Rugby, Northampton and Banbury, with services reaching London, Birmingham and the rest of the country. Daventry Area Community Transport (DACT) scheme offers transportation for the elderly and disabled for hospital appointments or other medical purposes.
VIEWINGS
Your local EXP Agent, Debbie Cox can offer flexible viewing times, including out of hours. Please call or email debbie. to request a viewing.
LOCAL AUTHORITY
West Northamptonshire Council.
IMPORTANT INFORMATION
Every care has been taken with the preparation of these sales particulars, but complete accuracy cannot be guaranteed. In all cases, buyers should verify matters for themselves. Only fixtures and fittings mentioned in these particulars are included in the sale, all other items are specifically excluded. Photographs and other media are provided for general information and items shown are not included in the sale unless specified in the sale particulars. Where property alterations to the property have been undertaken, buyers should check that relevant permissions have been obtained. None of the fixtures, fittings, services and appliances have been tested by the agent, are not certified or warranted in any way and therefore no guarantee can be given that they are in working order. Floorplans are provided for reference only and measurements are approximate. Purchasers are responsible to make their own enquiries with the appropriate authorities in relation to the location, adequacy and availability of mains water, electricity, gas, drainage and any other services. If you have any particular questions, let us know and we will verify it for you. These particulars do not constitute all or part of a contract. The full EPC report can be located at (to be added), or contact the agent for a copy in PDF format.
Listed by
Exp UK
Disclaimer: Property descriptions, images, and related information displayed on this page are aggregated from publicly available sources across the web and presented for informational purposes only. While we strive for accuracy, home.co.uk cannot guarantee that all details are current or complete. This information is provided as a guide only and should not replace professional property advice. We strongly recommend contacting Exp UK directly to verify availability, arrange viewings, and obtain comprehensive property documentation.
Added 11 Jul 2026

East Midlands
10181
Properties
Get move ready. Fee-Free mortgage advice to help you secure your dream home
Fee-Free Mortgage AdviceCompare fibre, cable and 5G speeds from all major providers in NN11 3ES. Check before you move
Check Broadband SpeedsEnter your details to see if this property is within your budget.
Loans, cards, car finance
Estimated property budget
Borrowing + deposit
You could borrow between
Typical borrowing
Monthly repayment
Est. at 4.5%
Loan-to-value
This is an estimate only. Your actual budget may vary depending on interest rates, credit history, and personal circumstances. For an accurate affordability assessment, speak to one of our free mortgage advisors.
This calculator provides estimates for illustrative purposes only and does not constitute financial advice. Your home may be repossessed if you do not keep up repayments on your mortgage. Estimates based on 4.5% interest rate, repayment mortgage. Actual rates depend on your circumstances.





Homemove is a trading name of HM Haus Group Ltd (Company No. 13873779, registered in England & Wales). Homemove Mortgages Ltd (Company No. 15947693) is an Appointed Representative of TMG Direct Limited, trading as TMG Mortgage Network, which is authorised and regulated by the Financial Conduct Authority (FRN 786245). Homemove Mortgages Ltd is entered on the FCA Register as an Appointed Representative (FRN 1022429). You can check registrations at NewRegister or by calling 0800 111 6768.

We use cookies to show you personalised content and improve your experience of our website. Find out more in our Privacy policy and Cookie policy.
