
Ollerbarrow Road, Hale, WA15 9PW
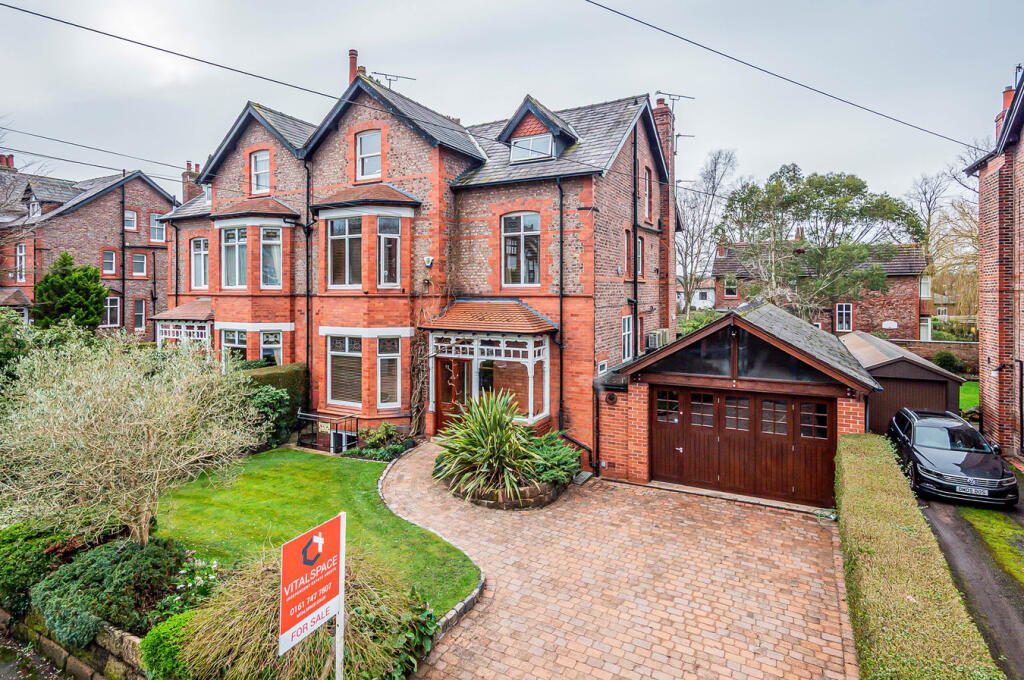
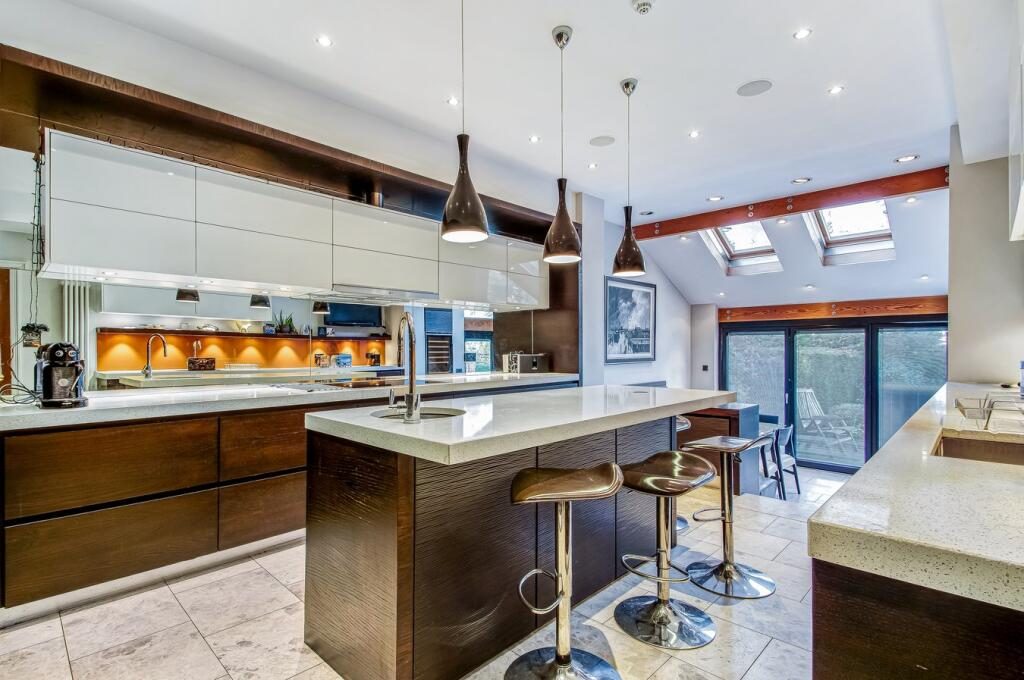
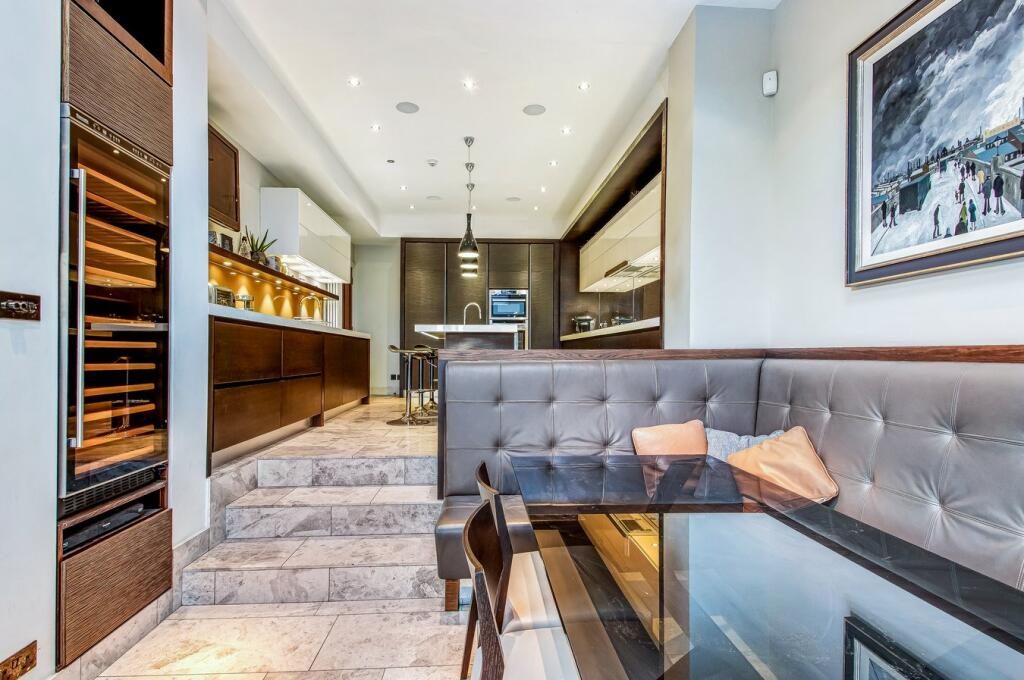
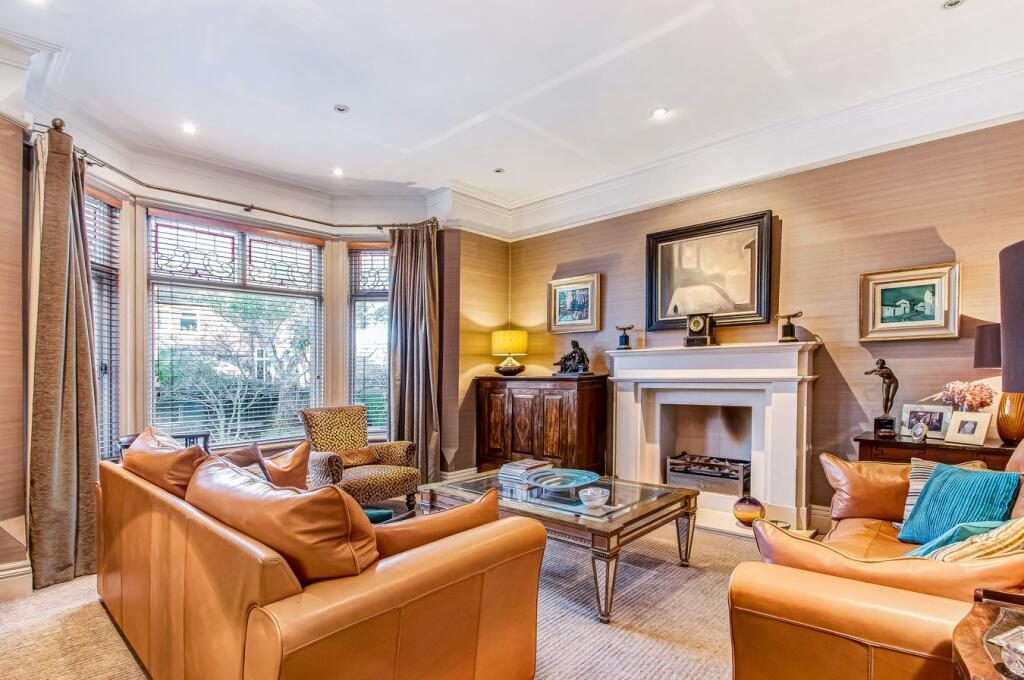
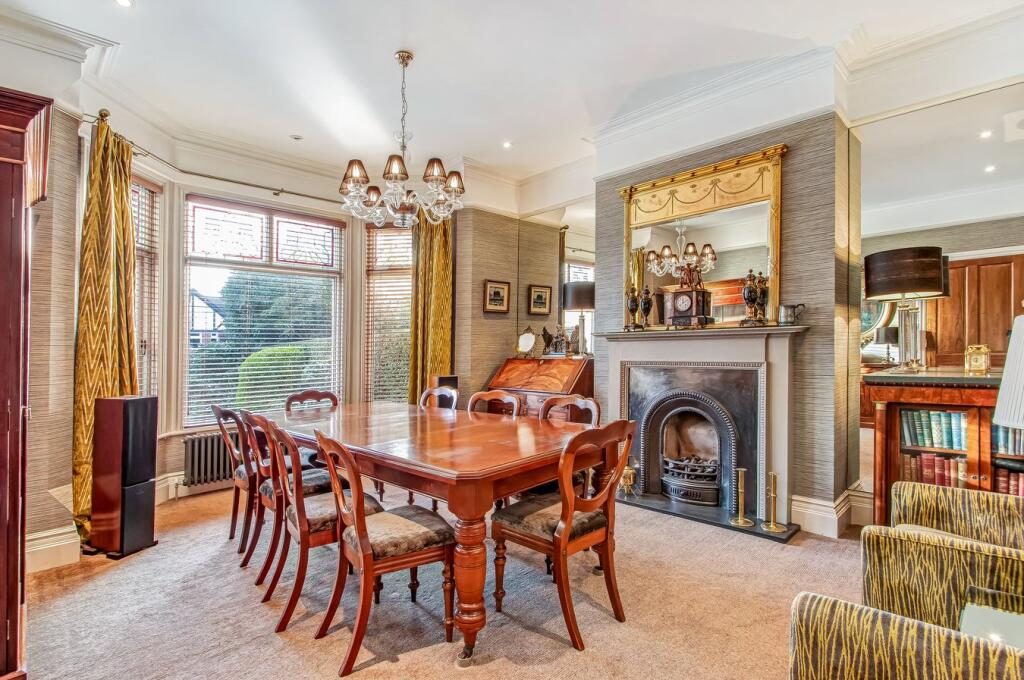
An exquisite Victorian residence in the heart of Hale village, extending to four floors including an exceptional, architect designed full-height basement level, with additional six-car garage, South-west facing landscaped gardens and further pre-planned conversion potential. Occupying a prime position on one of Hale’s most sought-after roads, just a short stroll from the village’s boutique shops, restaurants, wine bars and railway station, and within the catchment for Altrincham Boys’ and Girls’ Grammar Schools, the property has been comprehensively enhanced by the current owners and combines retained period detail with a refined contemporary finish. Character features including leaded and stained glass windows, high corniced ceilings, feature fireplaces and an elegant spindle balustrade staircase sit comfortably alongside carefully considered modern additions. The ground floor provides a series of well-proportioned reception rooms, centred around an impressive extended kitchen and breakfast space, appointed with premium fixtures, fittings and integrated appliances. A vaulted dining area and corner bi-folding doors create excellent natural light and a seamless inside/outside connection to the rear terrace and garden, ideal for both everyday family living and entertaining. A particular highlight is the architect-designed lower ground floor. Completed at considerable expense with underpinning across the whole house, this level benefits from rare 2.8 metre ceiling heights and exceptional natural light. Avoiding the common "secondary" feel of a lower ground floor, this level feels entirely integrated with the principal accommodation - a fabulous extension to day-to-day living and working space. Currently arranged as a gym, study, workshop, lounge and utility room, with air conditioning and integrated audio, it offers notable flexibility and could readily accommodate a cinema room or even be reconfigured as a self-contained apartment, subject to any necessary consents. To the upper floors are six bedrooms arranged over the first and second levels, served by two bath/shower rooms. The bay-fronted principal bedroom incorporates a dressing area, with scope to combine with the adjoining bedroom to create an opulent front-to-rear principal suite with dedicated dressing room and en suite, should a buyer wish to reconfigure from six to five bedrooms. In addition, there is pre-planned potential to create further accommodation above the garage, subject to planning permission, with structural steelwork already installed. Externally, the property stands within a generous plot with landscaped gardens enjoying a sunny south-westerly aspect. The rear garden is attractively arranged with lawn, mature planting, wisteria and a pond, providing a private and established setting. A substantial block paved driveway offers extensive off-road parking and leads to the remarkable six-car garage, complete with inspection pit, workshop area and full-height hardwood high-security concertina doors. The garage offers further versatility and could, if required, be reconfigured to provide a conventional double garage with the remaining space offering scope for an impressive additional living/working area, opening onto the rear patio. The roof has been replaced in recent years and the property is offered for sale with no onward chain. For further information or to arrange an internal viewing, please contact VitalSpace Estate Agents.
Listed by
Vitalspace
Disclaimer: Property descriptions, images, and related information displayed on this page are aggregated from publicly available sources across the web and presented for informational purposes only. While we strive for accuracy, home.co.uk cannot guarantee that all details are current or complete. This information is provided as a guide only and should not replace professional property advice. We strongly recommend contacting Vitalspace directly to verify availability, arrange viewings, and obtain comprehensive property documentation.
Added 15 May 2026

South Manchester
204
Properties
Get move ready. Fee-Free mortgage advice to help you secure your dream home
Fee-Free Mortgage AdviceCompare fibre, cable and 5G speeds from all major providers in WA15 9PW. Check before you move
Check Broadband SpeedsEnter your details to see if this property is within your budget.
Loans, cards, car finance
Estimated property budget
Borrowing + deposit
You could borrow between
Typical borrowing
Monthly repayment
Est. at 4.5%
Loan-to-value
This is an estimate only. Your actual budget may vary depending on interest rates, credit history, and personal circumstances. For an accurate affordability assessment, speak to one of our free mortgage advisors.
This calculator provides estimates for illustrative purposes only and does not constitute financial advice. Your home may be repossessed if you do not keep up repayments on your mortgage. Estimates based on 4.5% interest rate, repayment mortgage. Actual rates depend on your circumstances.





Homemove is a trading name of HM Haus Group Ltd (Company No. 13873779, registered in England & Wales). Homemove Mortgages Ltd (Company No. 15947693) is an Appointed Representative of TMG Direct Limited, trading as TMG Mortgage Network, which is authorised and regulated by the Financial Conduct Authority (FRN 786245). Homemove Mortgages Ltd is entered on the FCA Register as an Appointed Representative (FRN 1022429). You can check registrations at NewRegister or by calling 0800 111 6768.

We use cookies to show you personalised content and improve your experience of our website. Find out more in our Privacy policy and Cookie policy.
