
Buckingham Drive, Chapel St Leonards, PE24 5UW
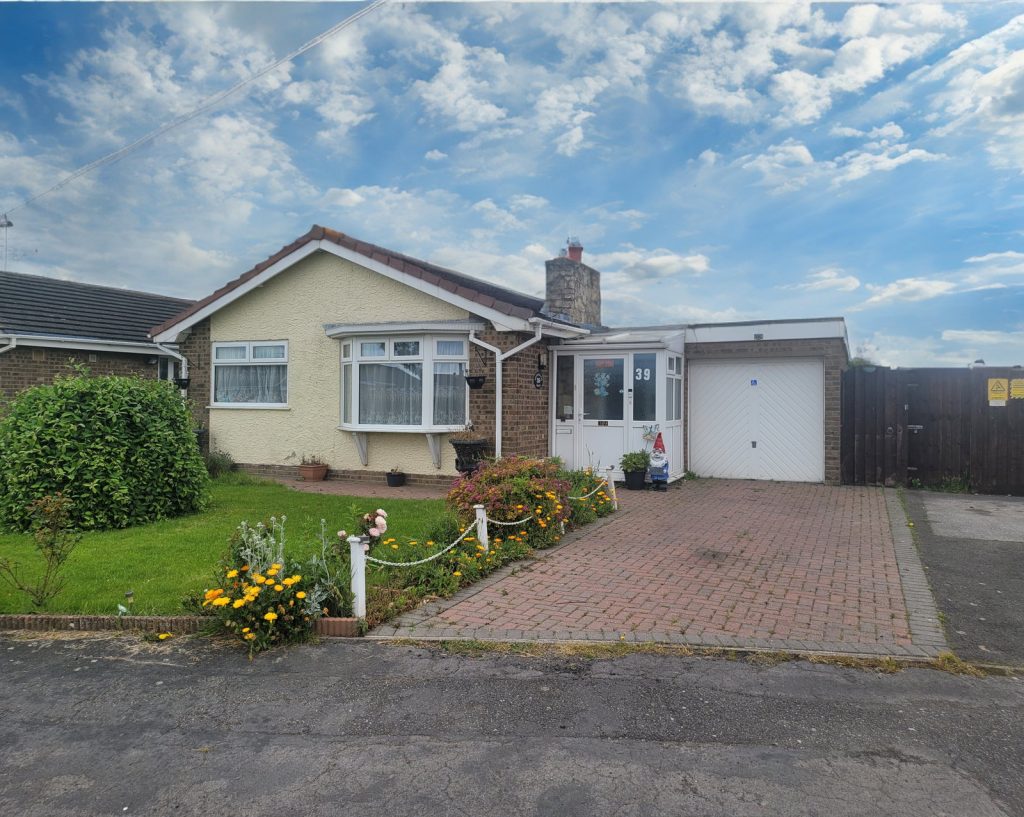
Oxford Family Estates are pleased to bring onto the market this 2 double bedroom bungalow, a short 5 minute walk to the beach and village centre of Chapel St Leonards. Situated in the quiet residential area of the village this bungalow sits in a great location . With front and rear gardens, large conservatory, sheds, off road parking, garage and a separate toilet.
Entrance Porch 1.89m max x 1.82m max (6'2"max x 5'11"max)
Useful entrance porch constructed from Upvc panelling and double glazed units with a poly-carbonate roof with door leading into the hallway.
Hallway 2.69m x 1.63m (8'9" x 5'4")
Welcoming entrance hall with Upvc double glazed door to porch and electric storage heater. Services Cloakroom, kitchen and Lounge.
Cloakroom 1.84m max x 1.64m max (L-shaped) (6'max x 5'4"max)
Useful 2nd Low level toilet with vanity sink unit and obscure Upvc double glazed window to rear elevation.
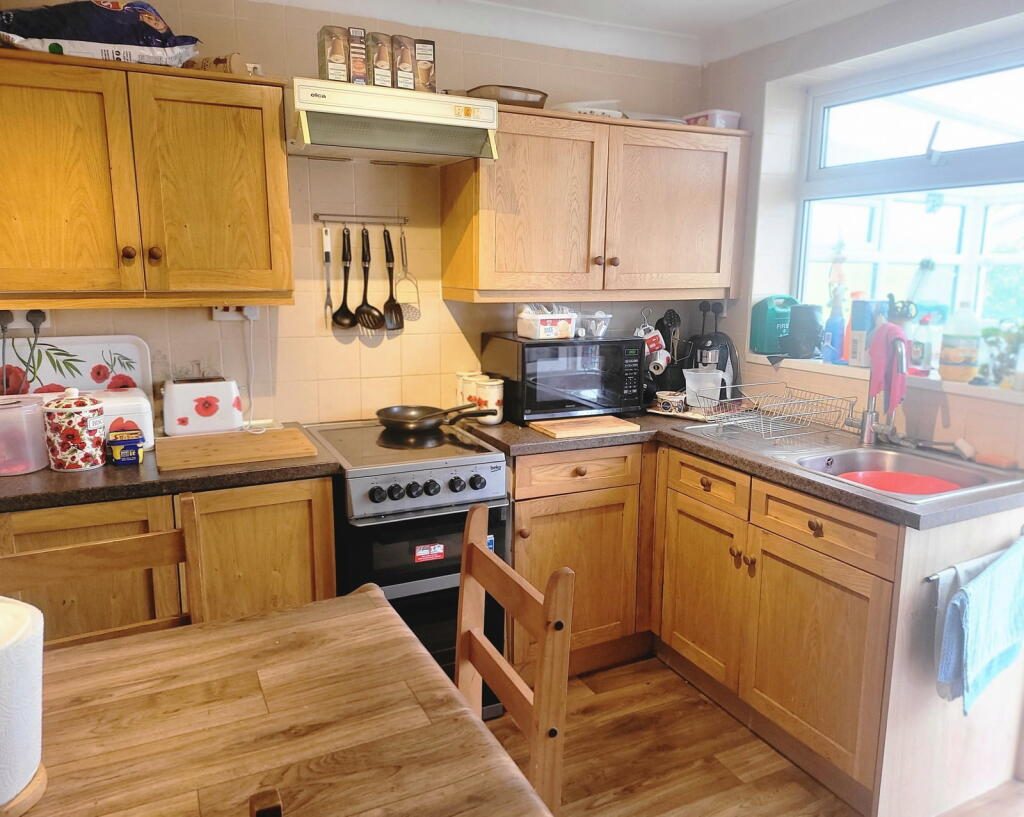
Kitchen/Diner 3.07m x 2.46m (10' x 8')
Fitted with a range of wooden wall and base units with space for a free-standing cooker with extractor fitted over and tower fridge freezer. Stainless steel sink with mixer tap under Upvc double glazed window to rear conservatory and garden. Currently laid out with a square 4 seater dining table and chairs.
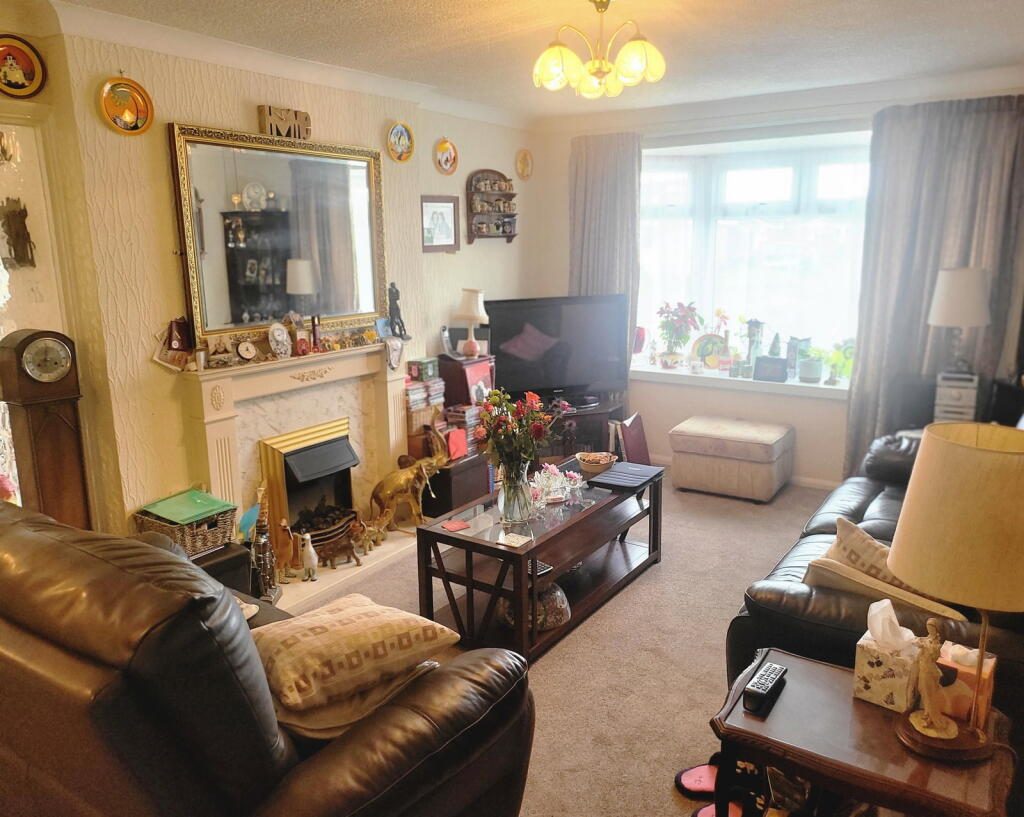
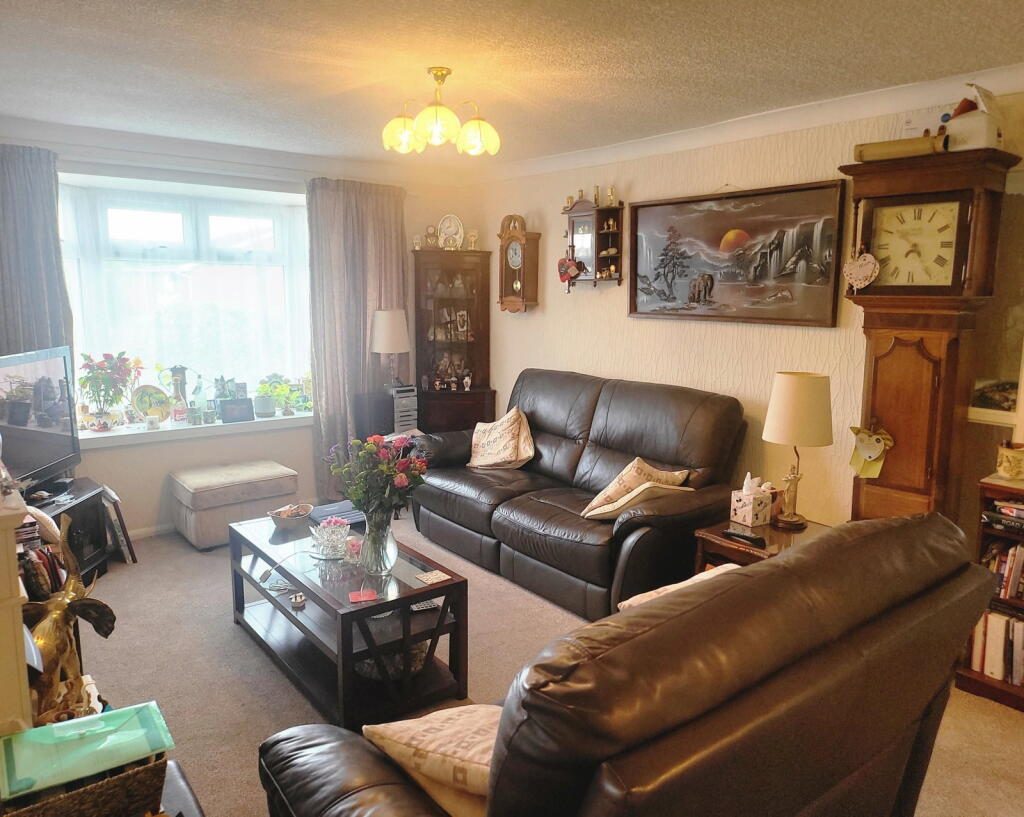
Lounge 5.21m x 3.41m (17'11" x 11'2")
Upvc double glazed bow window to front elevation and electric coal effect fire on wooden marble effect hearth. Bright room with internal single glazed panels to both sets of hallways. Electric radiator and serving hatch to kitchen diner.
Rear Hallway 2.26m x 0.89m (7'4" x 2'11")
Nicely separates bedrooms and bathroom from the main reception areas with airing cupboard and loft access. Loft is partially boarded and insulated.
Master Bedroom 3.59m x 2.93m (11'9" x 9'7")
Good size double bedroom with fitted wardrobes, drawers and dresser unit. Electric storage heater and Upvc double glazed window to rear elevation.
Bedroom 2 3.00m x 2.71m (9'10" x 8'10")
Double bedroom currently laid out as an office with 2 seater sofa. Upvc double glazed window to front elevation and electric storage heater.
Bathroom 2.23m max x 1.67m max (7'3" max x 5'5" max)
Bath with electrolux electric shower and curtain above. Vanity unit sink unit and low level toilet. High level obscure Upvc double glazed window to side elevation.
Conservatory 3.19m x 2.35m (10'5" x 7'8")
Leading from the kitchen into a Upvc double glazed conservatory with poly-carbonate roof and Upvc double glazed door to rear patio area.
Garage 5.33m x 2.40m (17'5" x 7'10")
Up and over door, power and lighting, and Upvc double glazed window and door to rear patio.
Outside
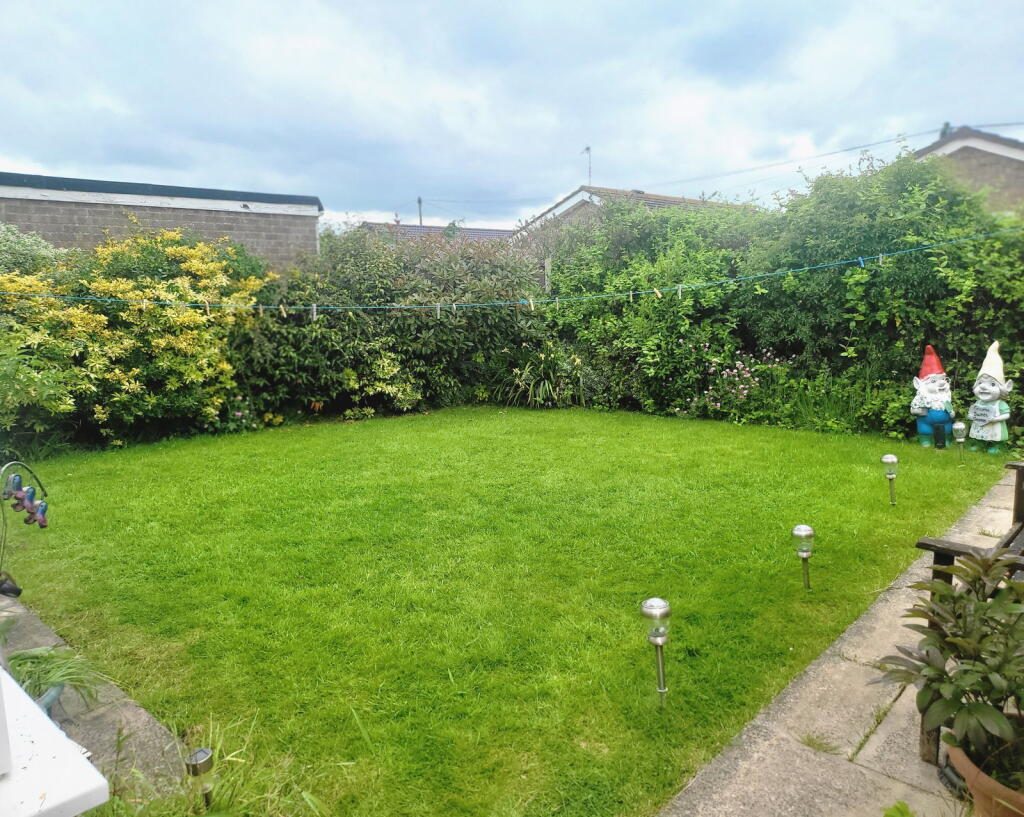
To the front of the property is a block paved drive leading up to the garage,the lawn area has borders planted with various plants and shrubs. With a gated access down the side of the bungalow to the rear of the property and garden which has a slabbed patio area and large shed, alongside the lawn area are more borders with a selection of plants and shrubs.
Chapel St Leonards
Chapel St Leonards is a lovely sea-side village on the east coast nestled between the major resorts of Skegness and Mablethorpe. It has a population of around 3,000 and is well known for its beautiful sandy beaches and long promenades. During the summer months it benefits greatly from tourists creating a lovely vibrant atmosphere.
The village has a lot to offer with a wide range of shops including butchers, chemist, estate agents, co-op, spar, cafes, restaurants and pubs. There is a village hall with a full programme of regular activities, doctors surgery, two churches and a primary school.
Listed by
Oxford Family Estates
Disclaimer: Property descriptions, images, and related information displayed on this page are aggregated from publicly available sources across the web and presented for informational purposes only. While we strive for accuracy, home.co.uk cannot guarantee that all details are current or complete. This information is provided as a guide only and should not replace professional property advice. We strongly recommend contacting Oxford Family Estates directly to verify availability, arrange viewings, and obtain comprehensive property documentation.
Added 23 Jul 2026

Chapel St. Leonards
69
Properties
Get move ready. Fee-Free mortgage advice to help you secure your dream home
Fee-Free Mortgage AdviceCompare fibre, cable and 5G speeds from all major providers in PE24 5UW. Check before you move
Check Broadband SpeedsEnter your details to see if this property is within your budget.
Loans, cards, car finance
Estimated property budget
Borrowing + deposit
You could borrow between
Typical borrowing
Monthly repayment
Est. at 4.5%
Loan-to-value
This is an estimate only. Your actual budget may vary depending on interest rates, credit history, and personal circumstances. For an accurate affordability assessment, speak to one of our free mortgage advisors.
This calculator provides estimates for illustrative purposes only and does not constitute financial advice. Your home may be repossessed if you do not keep up repayments on your mortgage. Estimates based on 4.5% interest rate, repayment mortgage. Actual rates depend on your circumstances.





Homemove is a trading name of HM Haus Group Ltd (Company No. 13873779, registered in England & Wales). Homemove Mortgages Ltd (Company No. 15947693) is an Appointed Representative of TMG Direct Limited, trading as TMG Mortgage Network, which is authorised and regulated by the Financial Conduct Authority (FRN 786245). Homemove Mortgages Ltd is entered on the FCA Register as an Appointed Representative (FRN 1022429). You can check registrations at NewRegister or by calling 0800 111 6768.

We use cookies to show you personalised content and improve your experience of our website. Find out more in our Privacy policy and Cookie policy.
