6 Bedroom Detached House

Collum Green Road, Farnham Common, SL2 3RH
£1,750,000
6 beds · 4 baths · 387m² New · Added 08 Jul 2026

What this property offers

6 Bedrooms
4 Bathrooms
387 m² floor area
Detached House
D
EPC Rating D

About this property

Cherished by the current owners for 25 years, this fantastic 6-bedroom home offers an expansive and highly versatile layout, extending to approximately 4,780 sq ft gross internal area, including a double garage and a detached garden house.

Inside, the spacious living room centers around a striking brick inglenook fireplace with a timber mantle. Warm wood floors flow throughout the space, while wide sliding glass doors flood the room with natural light and open directly onto the rear terrace. Double doors seamlessly connect this room to the additional reception areas, creating an effortless layout for entertaining.

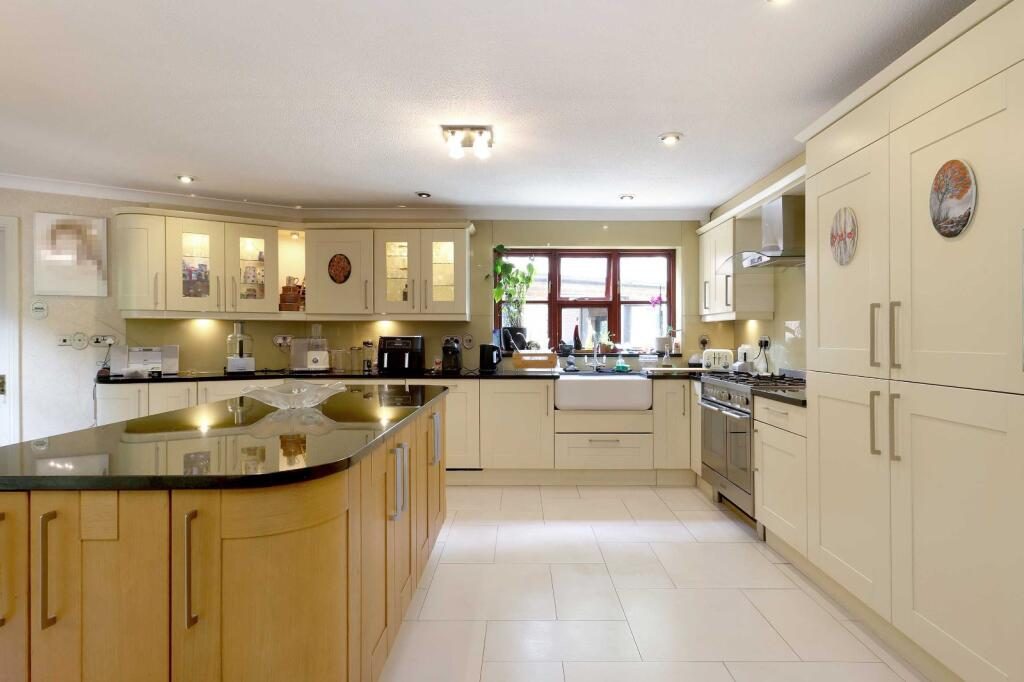
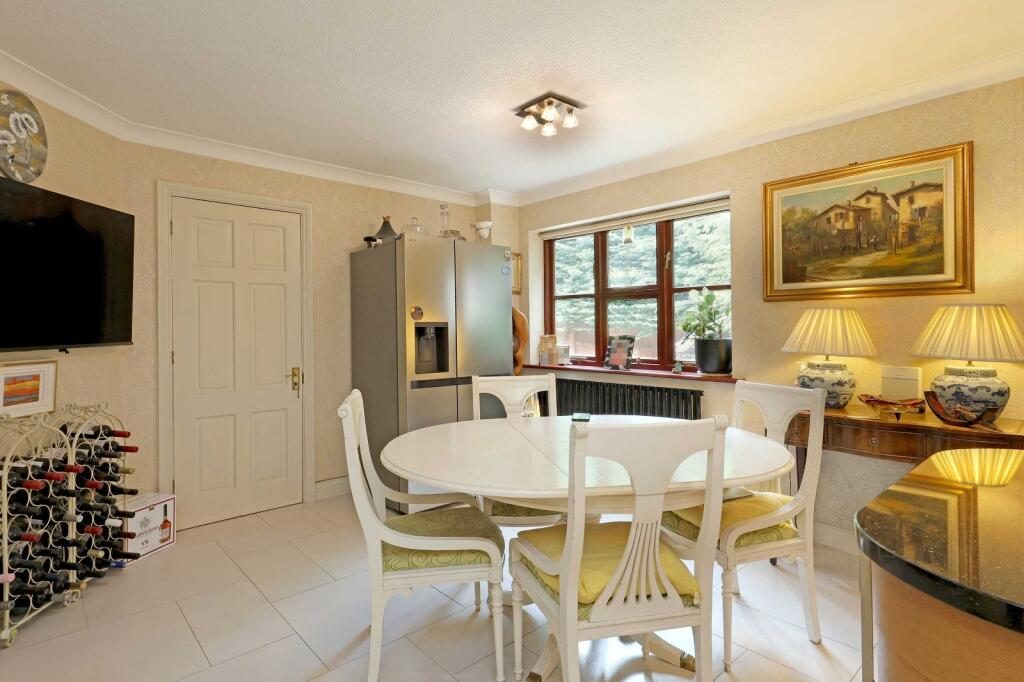
The kitchen is perfectly tailored for family life and hosting alike, equipped with elegant Shaker-style cabinets, integrated appliances, a range-style cooker, and a deep Belfast sink. A large central island topped with dark granite worktops serves as a natural gathering point. Directly adjacent to the main living areas is a vaulted garden room. Featuring a handsome wood-panelled ceiling, skylights, and exposed brick walls, this versatile studio opens via double doors to the courtyard
making it an ideal home office, art studio, or peaceful extra lounge.

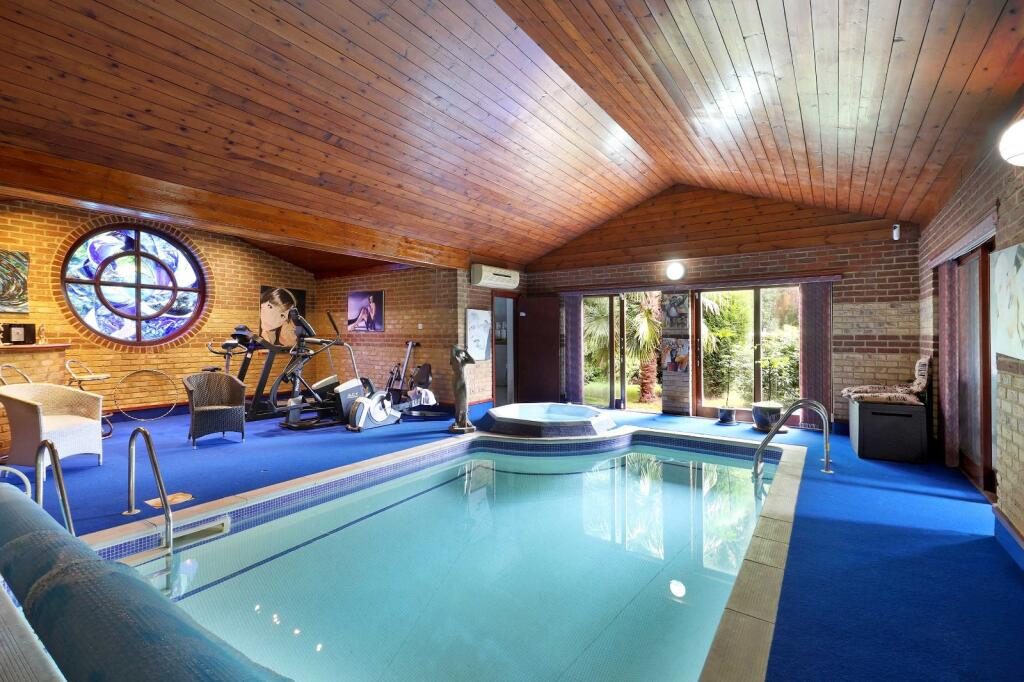
A true highlight of the ground floor is the impressive indoor pool wing. Housed under a high, wood-clad ceiling, the space features a heated swimming pool, an inset jacuzzi, steam room, shower and plenty of room for a home gym or lounge area, all beautifully finished with a distinctive circular stained-glass window.

Upstairs, the accommodation is exceptionally generous. Every bedroom is impressively large, featuring warm wood flooring and timber-framed windows that look out over the surrounding greenery. To maximize space, most of these substantial rooms are equipped with sleek fitted or sliding wardrobes. The principal suite and the second bedroom both benefit from their own private en-suite bathrooms, while the remaining three bedrooms are well-served by the main family bathroom.

Gardens and Grounds

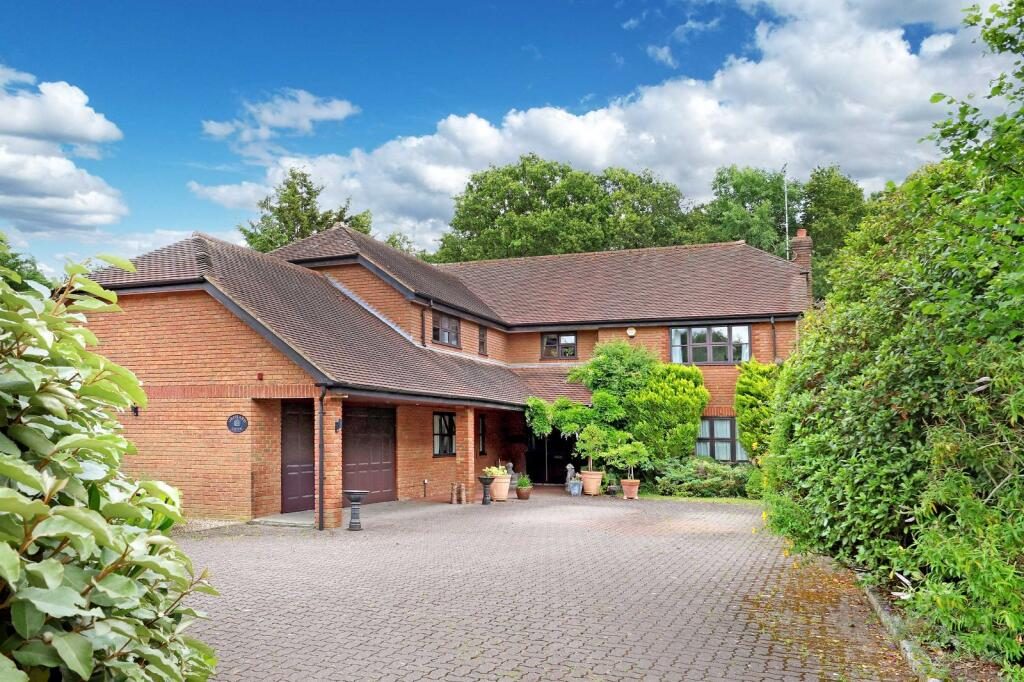
A large block-paved driveway provides ample parking and leads to the integrated double garage.

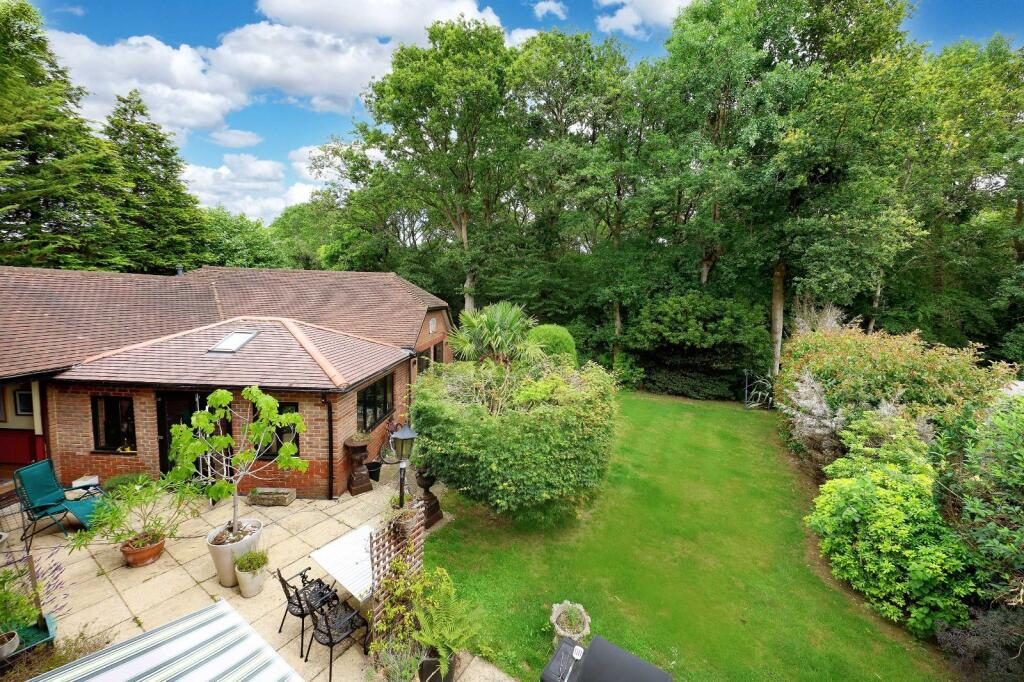
A generous stone-paved patio and courtyard area wrap around the rear of the house, providing a versatile space for outdoor dining and relaxation. The garden backs directly onto woodland, with the grounds opening onto a large, level lawn offering plenty of space for families to enjoy. Enclosed by mature trees and established shrubs, the garden provides a beautiful green backdrop, a strong connection to nature and a high degree of privacy.

Location

Farnham Common offers a relaxed village community lifestyle, balancing semi-rural charm with excellent everyday conveniences on the doorstep. The village features a vibrant selection of independent shops, cafes, pubs, and restaurants, alongside handy high street staples such as a local Sainsbury’s and Costa. The area is perhaps best known for bordering the historic Burnham Beeches
a spectacular 540-acre nature reserve of ancient woodland providing scenic walking spots right on the doorstep.

The area is highly sought after by families due to its exceptional choice of schooling across both the state and independent sectors. Highly regarded local options include Farnham Common Infant and Junior Schools providing strong primary education close by. The region also benefits from sitting within the catchment for Buckinghamshire's acclaimed grammar school system, while premier independent choices such as Caldicott School for boys are located just a short distance away.

Positioned perfectly for commuting and travel, the property benefits from excellent transport connections across rail, road, and air. Commuters can easily access nearby train stations at Burnham, Slough, or Gerrards Cross, which provide frequent, direct services into London Marylebone and central London via the Elizabeth Line. For road users, the property sits just a short drive from the M40, M4, and the M25 orbital motorway, unlocking effortless journeys into the capital, the Home Counties, and the wider UK network. Furthermore, international travel is incredibly convenient, with London Heathrow Airport reachable in approximately 20 minutes.

ADDITIONAL
INFORMATION

Council Tax Band: H
Local Authority: Buckinghamshire Council
EPC Rating: D

Nearby Properties

Listed by

Bovingdons

Disclaimer: Property descriptions, images, and related information displayed on this page are aggregated from publicly available sources across the web and presented for informational purposes only. While we strive for accuracy, home.co.uk cannot guarantee that all details are current or complete. This information is provided as a guide only and should not replace professional property advice. We strongly recommend contacting Bovingdons directly to verify availability, arrange viewings, and obtain comprehensive property documentation.

ITV News TV Appearance The Times Featured AI Tech Company The Guardian - Homemove Insert Feature
Terms of use Privacy policy All rights reserved © homemove.com

Homemove is a trading name of HM Haus Group Ltd (Company No. 13873779, registered in England & Wales). Homemove Mortgages Ltd (Company No. 15947693) is an Appointed Representative of TMG Direct Limited, trading as TMG Mortgage Network, which is authorised and regulated by the Financial Conduct Authority (FRN 786245). Homemove Mortgages Ltd is entered on the FCA Register as an Appointed Representative (FRN 1022429). You can check registrations at NewRegister or by calling 0800 111 6768.