
Mill Lane, Solihull, B93 8NN
WELCOME TO MILL LANE
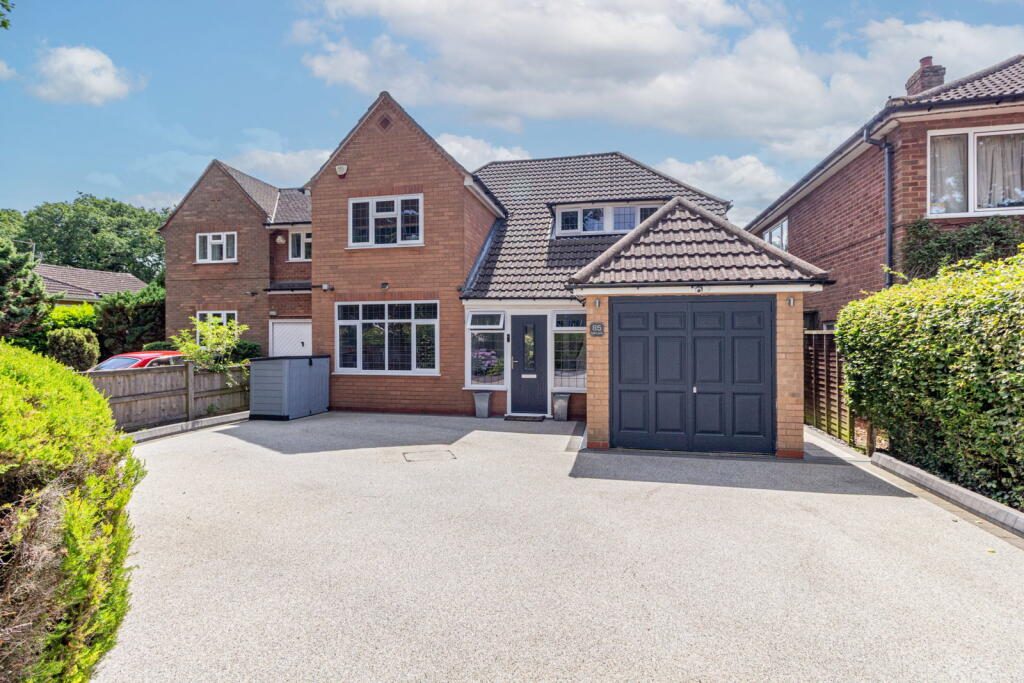
A magnificently enhanced and refurbished four double bedroom detached property with palatial accommodation throughout. Located just a stone's throw from Dorridge and set behind a private driveway, the property, in brief, comprises:
Entrance Porch: An expansive screening space suitable for coats, shoes and everyday storage. A practical transition into the peaceful home beyond.
Entrance Hallway: Beyond the porch you are immediately greeted by a fantastic sense of space and quality which carries on through the property. The central staircase is a real feature and benefits from storage beneath.
W/C: A convenient ground floor two-piece suite finished to a high standard.
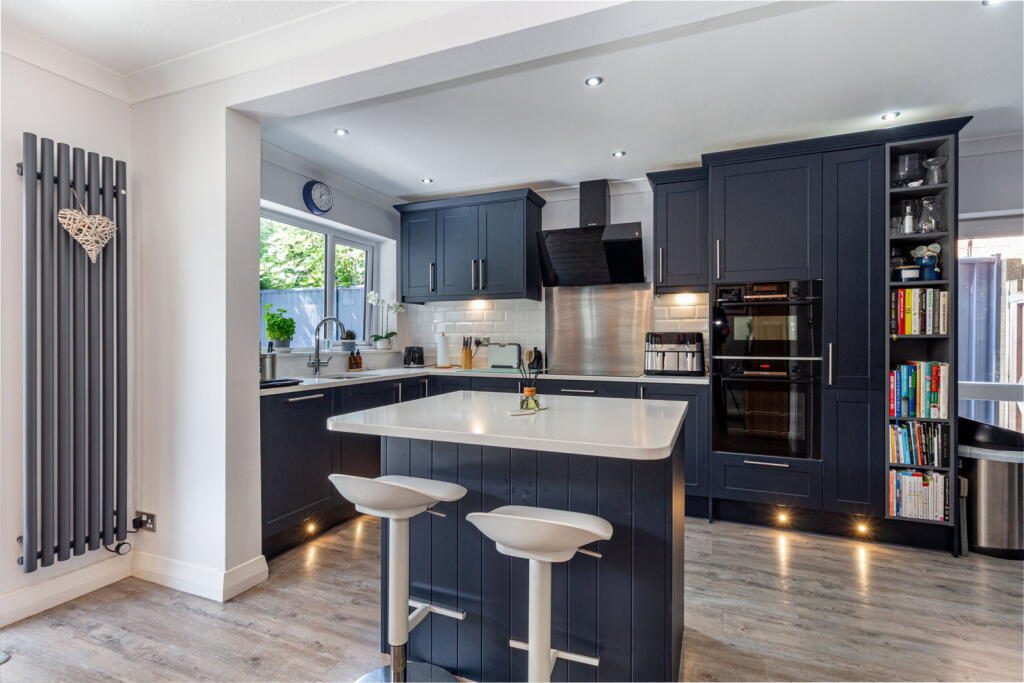
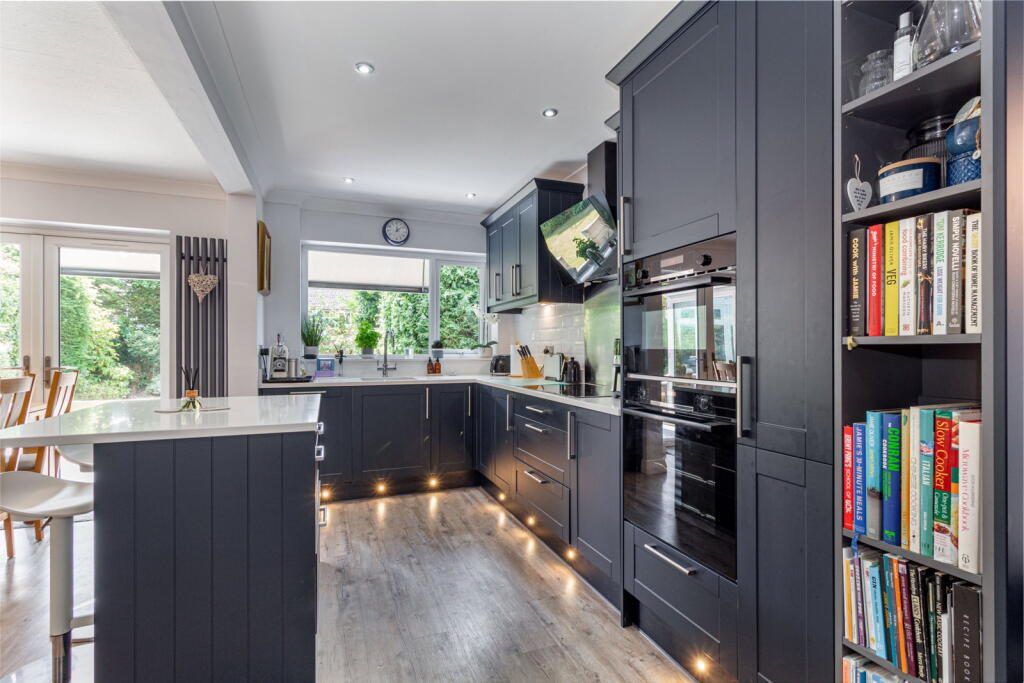
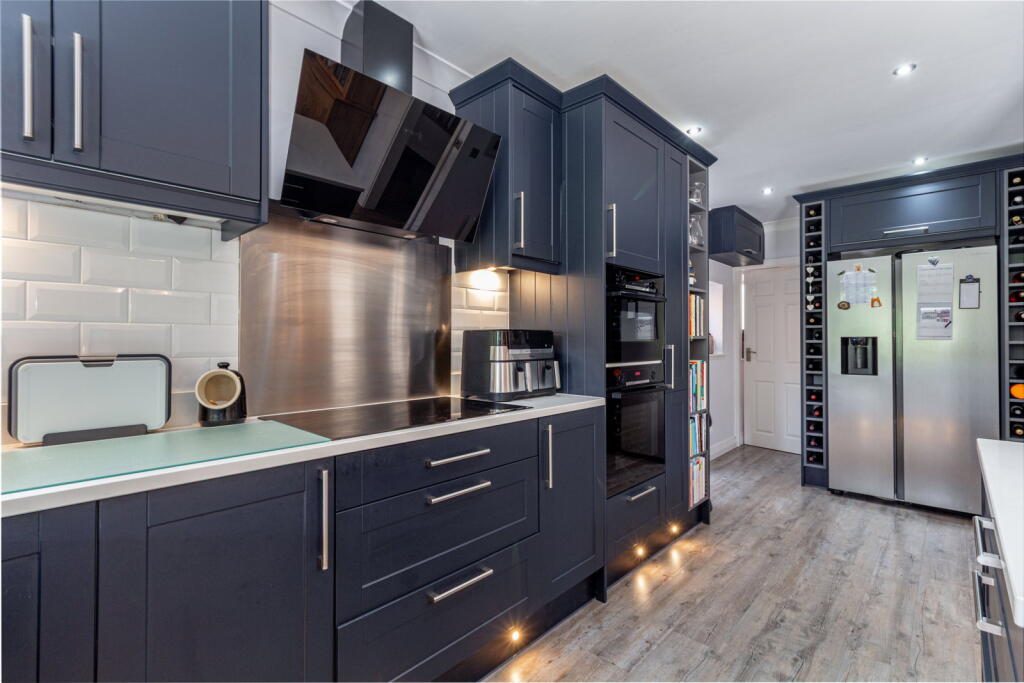
Kitchen / Diner: A simply wonderful and contemporary open-plan kitchen / dining space with fully integrated appliances throughout. Offering an abundance of space for dining and entertaining and flooded with natural light from the south facing garden beyond, the heart of the home offers a rare blend of functionality and comfort. Top quality quartz worktop surfaces are complemented by a double integrated oven, fridge & freezer, hot water tap and induction hob. Seamlessly well connected with:
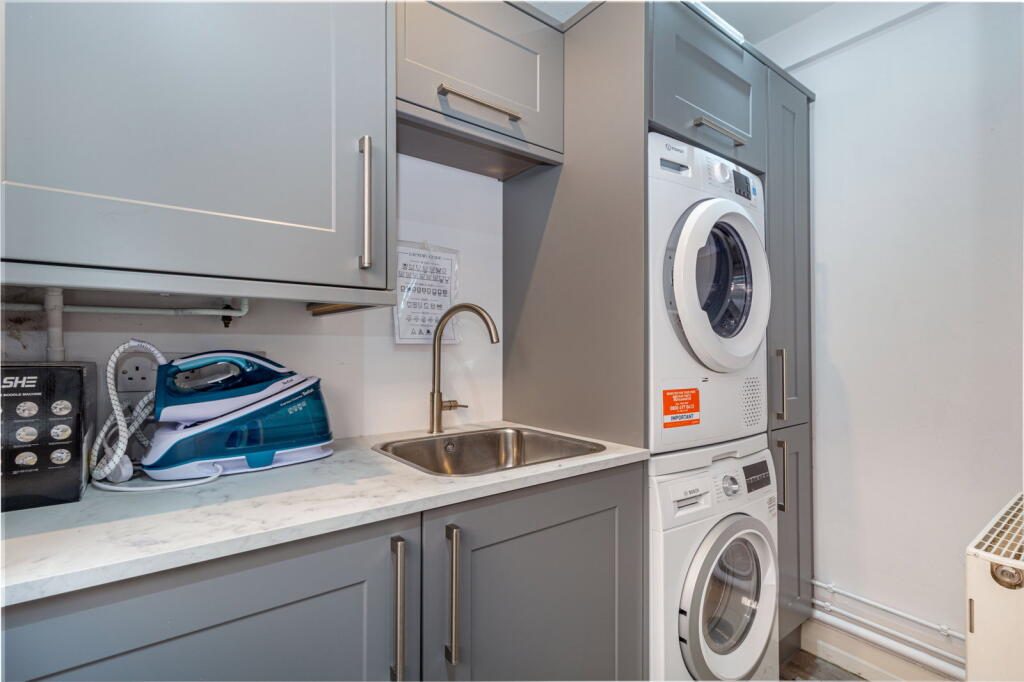
Utility: A design that complements the rest of the home, with plumbing for both washer and dryer, additional sink and side access outside.
Dual Aspect Lounge: A huge space spanning the length of the entire property. An expansive lounge with room for media, furniture and coffee table(s). Also currently doubling as a home office to the front.
Conservatory: Enjoying views over the rear garden, with French doors opening onto the patio and internal access to the lounge.
Back through to the hallway and up the feature staircase:
Landing Space: The sense of space continues upstairs, with a huge landing area and fresh feeling carpets underfoot. Access to large storage facility to the front of house and ladder access to the fully boarded loft.
Principal Bedroom: A large king sized bedroom overlooking the garden beyond with large space ready for wardrobes, either freestanding or fitted. Serviced by:
Jack & Jill Bathroom / En-Suite: Three piece suite with shower, lavatory, sink & vanity.
Bedroom 2: Further double bedroom overlooking the garden beyond.
Bedroom 3: Further double bedroom overlooking the garden beyond and benefitting from fitted wardrobes.
Bedroom 4: A good sized guest bedroom or office, serviced also by the Jack & Jill bathroom shared with the principal bedroom.
Family Bathroom: A fantastic four piece suite with freestanding bathtub, shower, lavatory sink & vanity.
Externally: A well screened south facing garden is enjoyed to the rear of the home, benefitting from an electrically operated awning for shade all year round. A small lean-to area is found at one end of the property, perfect for bike storage, and gated access on the other side takes you back around to the front of the home. The front garage is perfect for storage and an electric car charging point is also included with the home, fixed to the side of the building. The driveway is well maintained and comfortably affords room for three vehicles.
Location: The property enjoys a desirable position in Bentley Heath, within easy reach of Dorridge village and its excellent range of shops, cafés, restaurants, a supermarket and everyday amenities. The property is well placed for commuters, with Dorridge railway station offering direct services to Birmingham and London Marylebone, while the M42, M40 and Birmingham Airport are all easily accessible. Within the priority admission area for Arden Academy (subject to the school's admissions criteria and annual catchment review) and situated within the catchment for Bentley Heath C of E Primary School and close to a selection of well-regarded schools.
The home further benefits from a modern alarm system and CCTV which will remain in situ. Immediately available to view strictly via the agent only, enquire today quoting JK1260.
Listed by
Exp UK
Disclaimer: Property descriptions, images, and related information displayed on this page are aggregated from publicly available sources across the web and presented for informational purposes only. While we strive for accuracy, home.co.uk cannot guarantee that all details are current or complete. This information is provided as a guide only and should not replace professional property advice. We strongly recommend contacting Exp UK directly to verify availability, arrange viewings, and obtain comprehensive property documentation.
Added 07 Jul 2026

East Midlands
10177
Properties
Get move ready. Fee-Free mortgage advice to help you secure your dream home
Fee-Free Mortgage AdviceCompare fibre, cable and 5G speeds from all major providers in B93 8NN. Check before you move
Check Broadband SpeedsEnter your details to see if this property is within your budget.
Loans, cards, car finance
Estimated property budget
Borrowing + deposit
You could borrow between
Typical borrowing
Monthly repayment
Est. at 4.5%
Loan-to-value
This is an estimate only. Your actual budget may vary depending on interest rates, credit history, and personal circumstances. For an accurate affordability assessment, speak to one of our free mortgage advisors.
This calculator provides estimates for illustrative purposes only and does not constitute financial advice. Your home may be repossessed if you do not keep up repayments on your mortgage. Estimates based on 4.5% interest rate, repayment mortgage. Actual rates depend on your circumstances.





Homemove is a trading name of HM Haus Group Ltd (Company No. 13873779, registered in England & Wales). Homemove Mortgages Ltd (Company No. 15947693) is an Appointed Representative of TMG Direct Limited, trading as TMG Mortgage Network, which is authorised and regulated by the Financial Conduct Authority (FRN 786245). Homemove Mortgages Ltd is entered on the FCA Register as an Appointed Representative (FRN 1022429). You can check registrations at NewRegister or by calling 0800 111 6768.

We use cookies to show you personalised content and improve your experience of our website. Find out more in our Privacy policy and Cookie policy.
