4 Bedroom Detached House

Civray Avenue, Downham Market, PE38 9QP
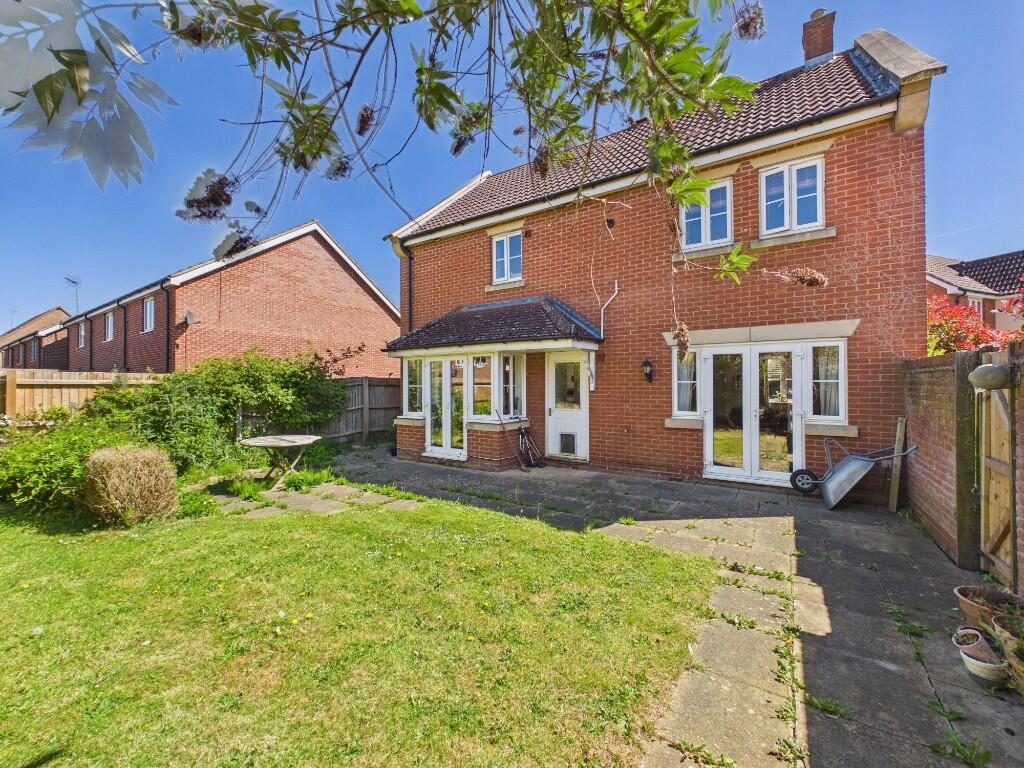
£325,000
4 beds · 2 baths · 136m² SSTC · Added 01 May 2026

What this property offers

4 Bedrooms
2 Bathrooms
136 m² floor area
Detached House
C
EPC Rating C

About this property

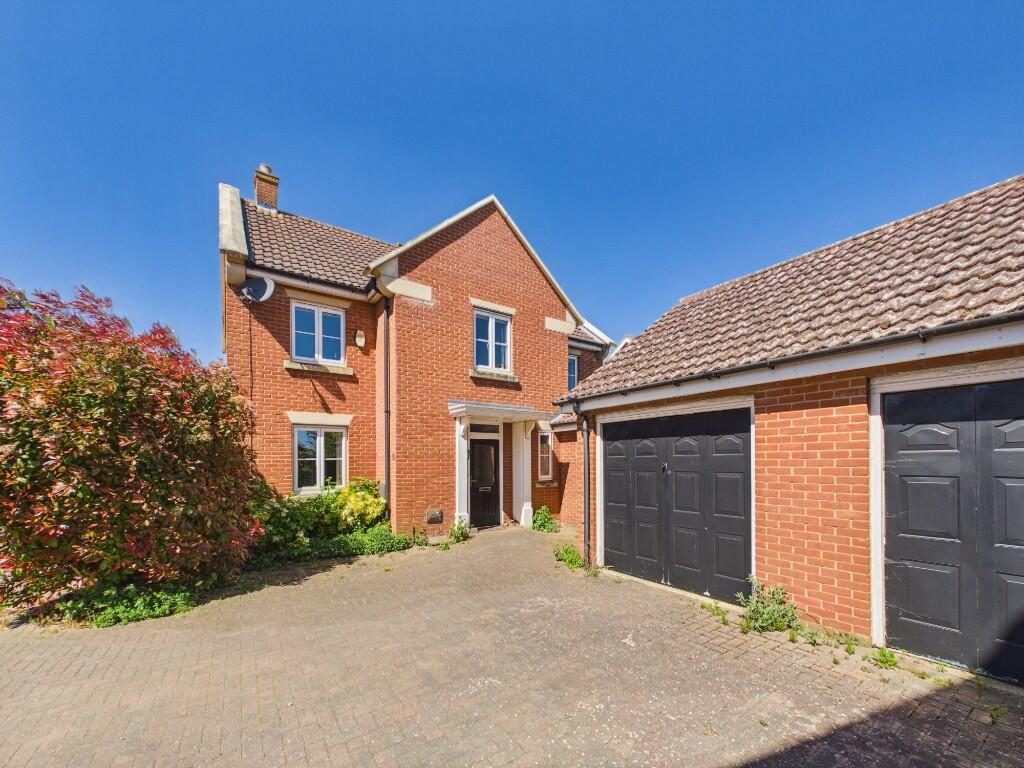
This spacious four bedroom detached house has been thoughtfully extended to create a bright kitchen space with access directly into the double garage. This has created a large open plan living/dining area as well as a separate 20' Living Room. With Gas central heating and UPVC Double glazing the property also benefits from an ensuite shower room to the main bedroom, family bathroom, cloakroom and laundry room. Outside there is an enclosed rear garden, to the front a brick weave drive providing offroad parking for two large vehicles and a double garage. The property is located close to Hillcrest Primary School and Downham Market Academy and is in walking distance of the town centre. NO ONWARD CHAIN

Accomodation
Front entrance door to;

Hallway
Two storage cupboards, radiator, stairs to first floor, doors to;

Cloakroom
Built in mirrored shelf unit, pedestal wash basin, low level w.c

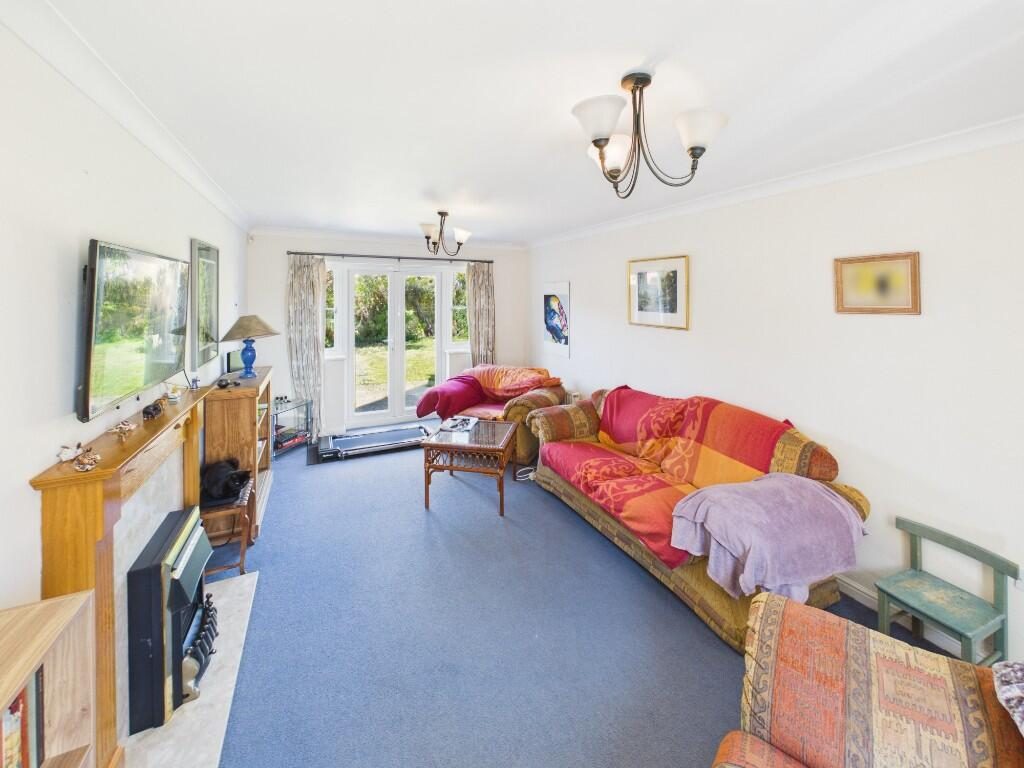
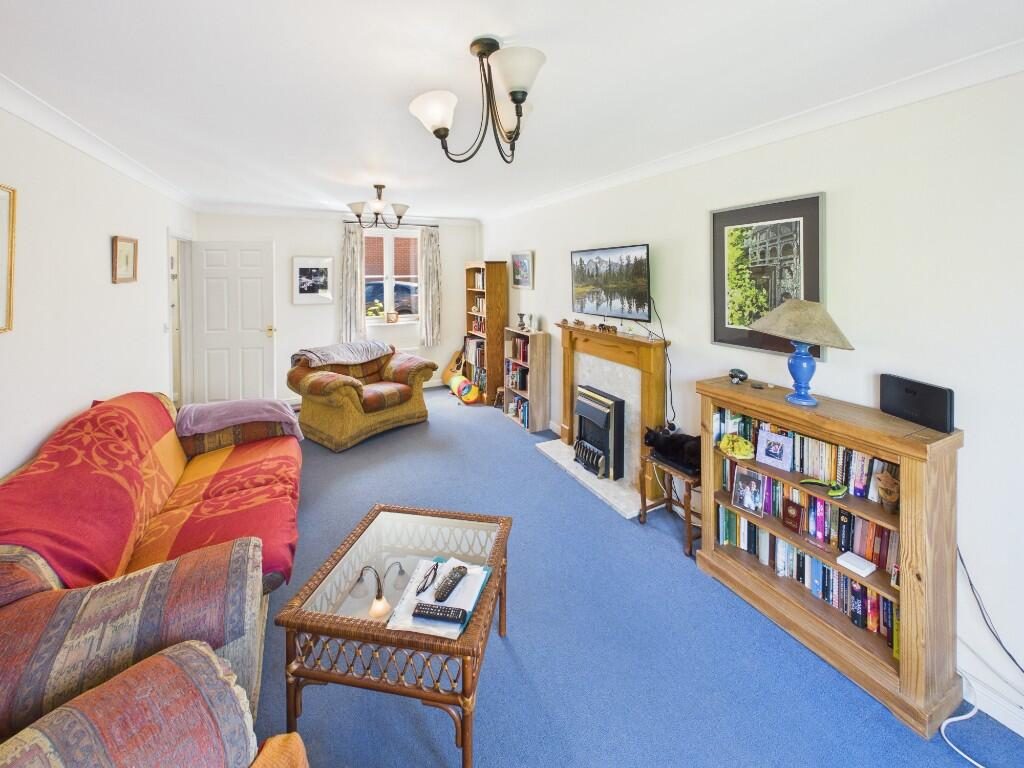
Living Room 20'2 x 11'1 (6.2m x 3.4m)
Dual aspect with UPVC double glazed window to front and French doors to rear garden, two radiators and a feature gas fireplace with marble effect surround and hearth and ornate wooden mantle

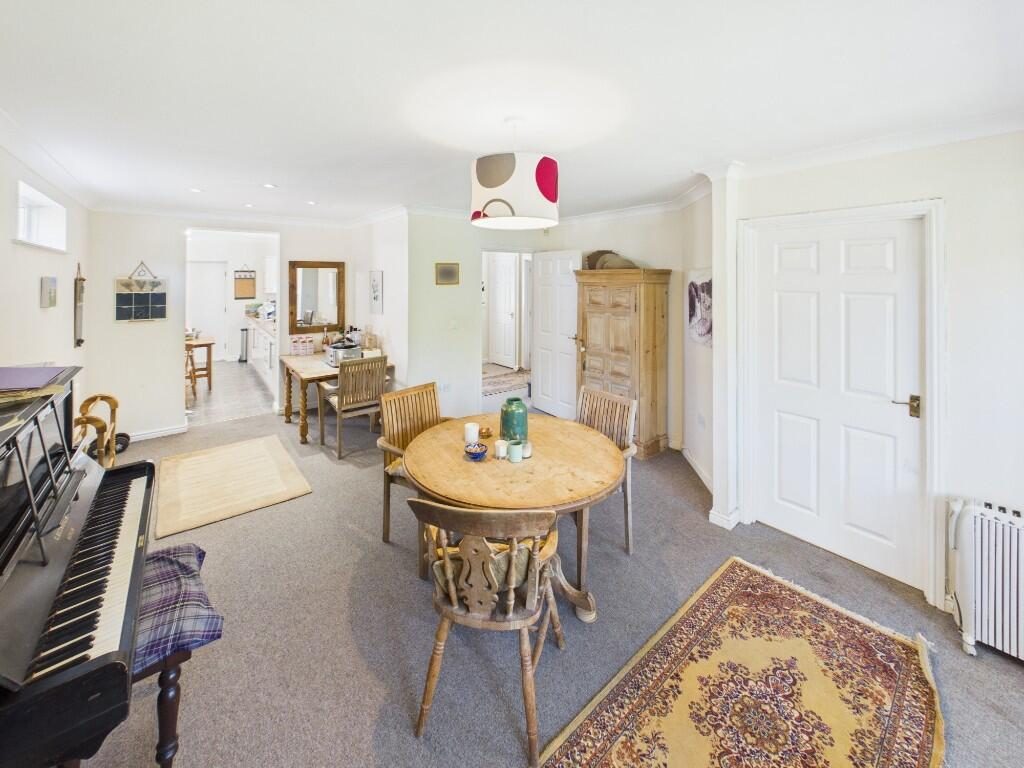
Dining Room/Living space 23'3 into bay x 12' (7.1m x 3.7m)
French doors leading into the rear garden and high level window to side, two radiators, door to laundry room, opening to;

Kitchen 13'2 x 10'9 (4m x 3.3m)
Range of matching wall and base units with roll edge worktop, 5 ring gas hob with extractor hood over, double oven, one and a half bowl sink and single drainer, window to front and skylight to rear, door leading to garage

Laundry Room 5'6 x 5'4 (1.7m x 1.6m)
Space and plumbing for washing machine, single sink and drainer unit set in work surface with cupboard under and shelves over, under stairs storage cupboard, UPVC door to rear garden, radiator and extractor

First floor landing
Access to loft, airing cupboard housing gas fired boiler, radiator, doors to;

Main Bedroom 11'9 x 11'5 (3.6m x 3.5m)
Dual aspect with windows to front and side, built in triple wardrobe, radiator, door to;

En-suite Shower Room
Double shower cubicle with mains shower, pedestal wash basin, low level w.c, radiator, window to side, extractor

Bedroom Two 9'4 x 8'11 (2.9m x 2.7m)
Build in cupboard, window to front, radiator

Bedroom Three 11'10 x 8'2 (3.6m x 2.5m)
Window to front, built in double wardrobe, radiator

Bedroom Four 9'2 x 8'1 (2.8m x 2.5m)
Two windows to rear, radiator

Family Bathroom
Bath with low level shower head attachment, shower enclosure with mains shower, pedestal wash basin, low level WC, window to rear, radiator

Outside
The front of the property has a brick weave driveway providing offroad parking for two vehicles. Double garage with twin up and over doors. The rear has an enclosed garden laid mainly to lawn with a patio area and gate for side access.

Downham Market is a popular market town with a wonderful variety of restaurants, shops and leisure facilities with a notable community spirit.
The town also provides pre-school facilities, two primary schools, Downham Market Academy and Athena Six Form Centre as well as doctors surgeries, dentists, leisure facilities and other important amenities.

Downham Market railway station is on the main line from king's Lynn to London King's Cross via Ely and Cambridge.

Council tax band D
EPC C
Mains water, drainage, gas and electric

Nearby Properties

Listed by

Ashton Roberts

Disclaimer: Property descriptions, images, and related information displayed on this page are aggregated from publicly available sources across the web and presented for informational purposes only. While we strive for accuracy, home.co.uk cannot guarantee that all details are current or complete. This information is provided as a guide only and should not replace professional property advice. We strongly recommend contacting Ashton Roberts directly to verify availability, arrange viewings, and obtain comprehensive property documentation.

ITV News TV Appearance The Times Featured AI Tech Company The Guardian - Homemove Insert Feature
Terms of use Privacy policy All rights reserved © homemove.com

Homemove is a trading name of HM Haus Group Ltd (Company No. 13873779, registered in England & Wales). Homemove Mortgages Ltd (Company No. 15947693) is an Appointed Representative of TMG Direct Limited, trading as TMG Mortgage Network, which is authorised and regulated by the Financial Conduct Authority (FRN 786245). Homemove Mortgages Ltd is entered on the FCA Register as an Appointed Representative (FRN 1022429). You can check registrations at NewRegister or by calling 0800 111 6768.