3 Bedroom Detached House

Horsham Road, Wallis Wood, RH5 5RL
£895,000
3 beds · 2 baths · 132m² SSTC · Added 03 Jul 2026

What this property offers

3 Bedrooms
2 Bathrooms
132 m² floor area
Detached House
D
EPC Rating D

About this property

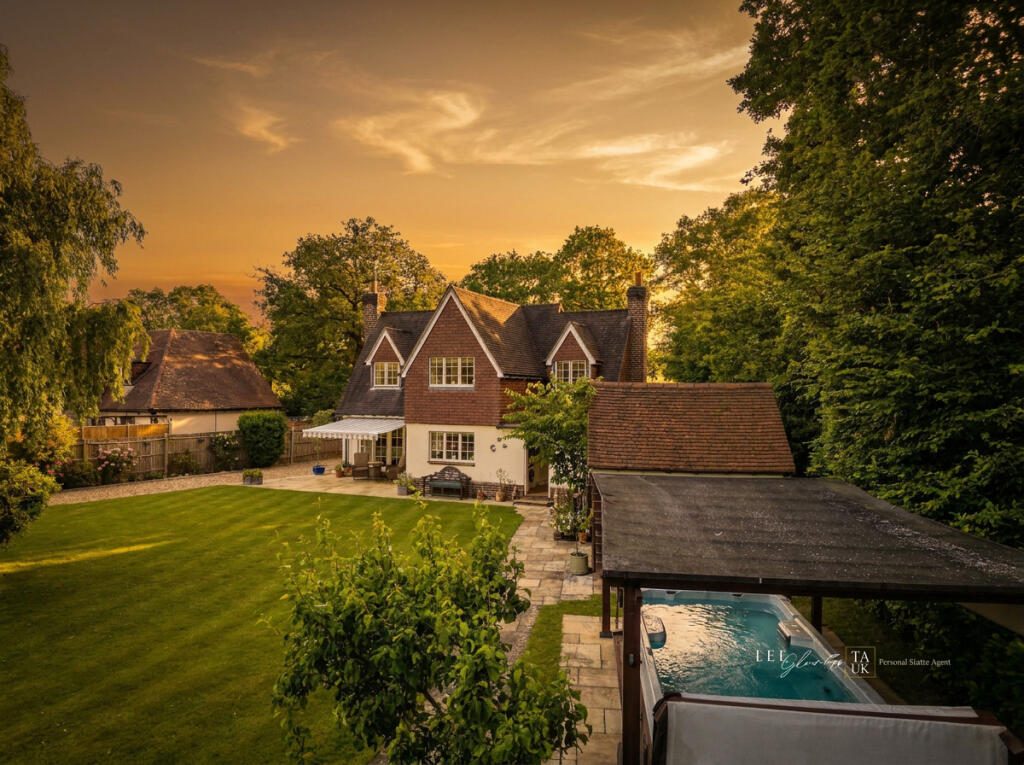
September Cottage enjoys a delightful position in the sought-after Surrey hamlet of Walliswood, offering a peaceful yet highly convenient setting surrounded by beautiful countryside walks and a selection of welcoming, family-friendly village pubs. Thoughtfully improved by the current owners, the property blends character and charm with modern comforts, creating a warm and inviting home that is ready for its next owners to move straight in and enjoy.

The accommodation comprises a storm porch leading into a spacious entrance hall, which forms the central hub of the home and provides access to the principal ground-floor living spaces. The hallway also benefits from a boiler cupboard and a cloakroom/WC.

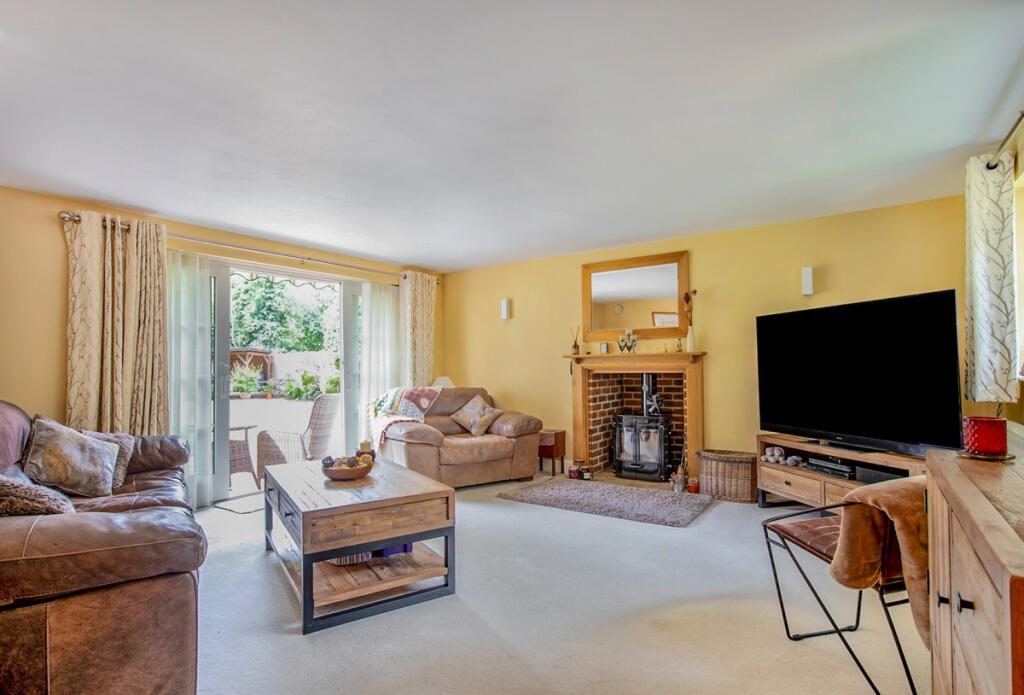
To the right of the hall is the generous dual-aspect sitting room, enjoying pleasant views over the surrounding gardens. Double doors open directly onto the sunny south-westerly patio, creating an ideal space for indoor-outdoor living. A wood-burning stove, set on a tiled hearth with an attractive oak surround, provides a cosy focal point during the colder months.
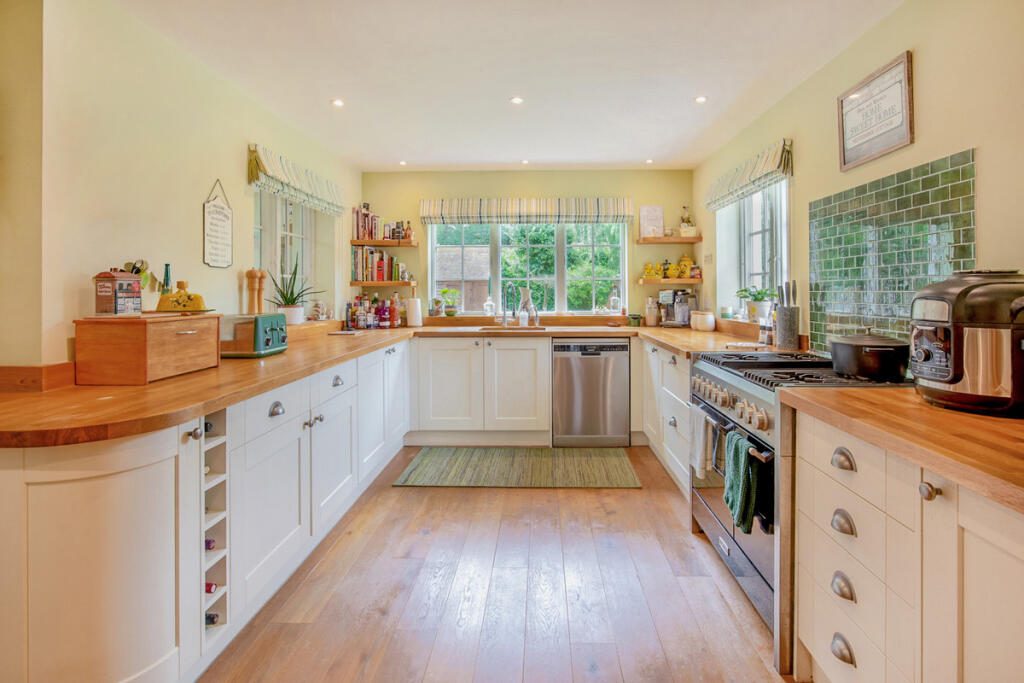
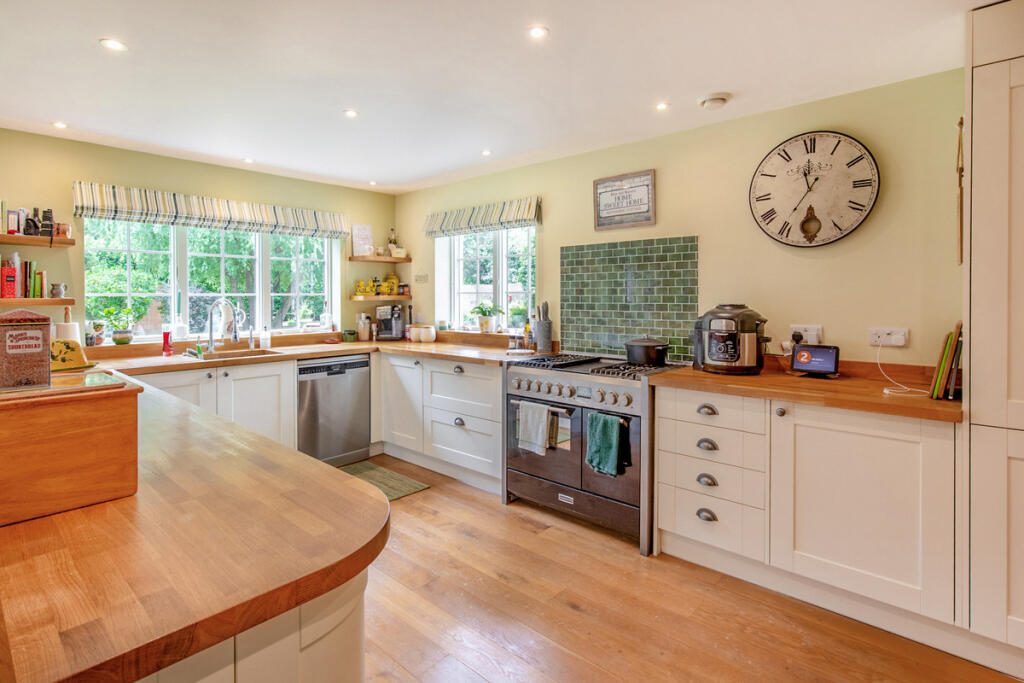
Oak flooring continues from the hallway into the modern kitchen/dining room. The kitchen is fitted with a range of storage units, wooden work surfaces, a freestanding Range Cooker, and a basin with a Quooker instant hot water tap. There is also space and plumbing for a dishwasher and American-style fridge freezer. The dining area features a second wood-burning stove with an attractive brick surround.

On the first floor, a galleried landing leads to the impressive principal bedroom suite. Featuring a vaulted ceiling and dual-aspect windows, the room enjoys attractive views over both the front and rear gardens. The suite is complemented by a walk-in wardrobe and a beautifully appointed en-suite bathroom, complete with a wood-panelled bath with shower over, and contemporary white sanitary ware.

There are two further bedrooms, both benefiting from vaulted ceilings. Bedroom two is dual aspect, while bedroom three features bespoke full-width fitted wardrobes, providing excellent storage. These bedrooms are served by a spacious family bathroom, fitted with a large walk in shower, wood-panelled bath, white sanitary ware, and a vaulted ceiling, continuing the sense of space and character found throughout the home.

Outside

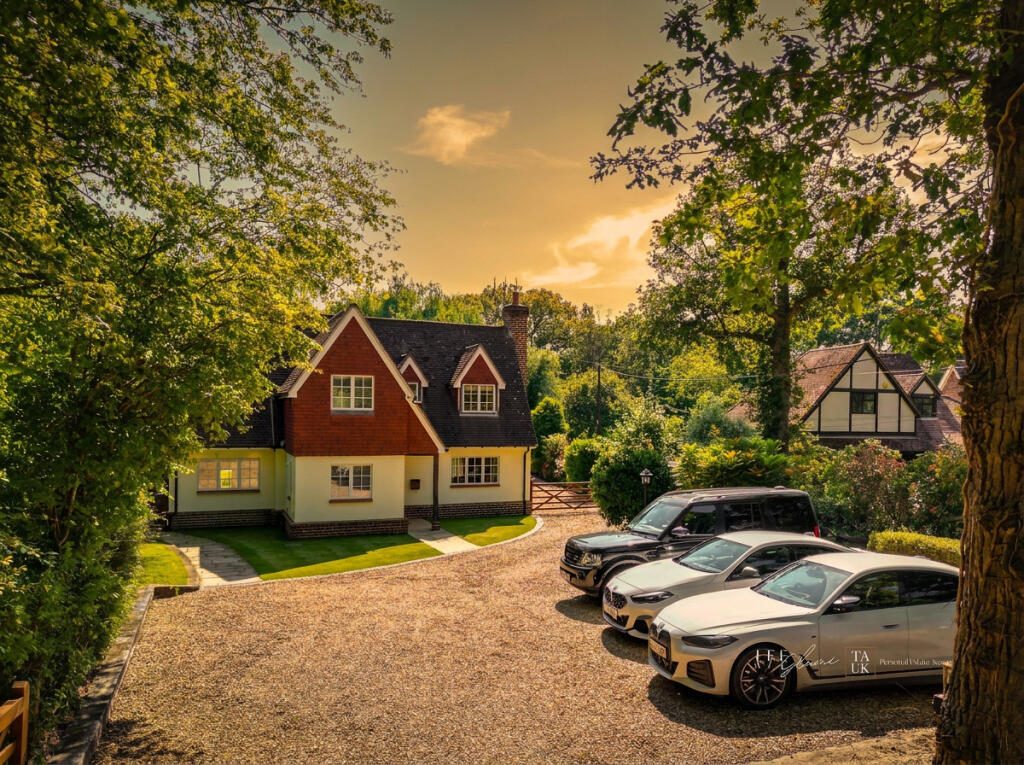
An electric five-bar gates open onto a generous gravel driveway, providing ample parking and turning space for multiple vehicles. A separate pedestrian gate and post-and-rail fencing define the boundaries, while a pathway meanders through the beautifully maintained lawns to the front entrance. The lawn is bordered by attractive granite sett edging, and a further pathway to the left leads through a gate into the rear garden.

The grounds are predominantly laid to level lawn and enjoy a high degree of privacy, screened by a mature mix of trees, shrubs and fencing. The gravel driveway continues into the rear garden, leading to the oak framed detached garage with double doors and an attached hobbies room, currently utilised as a home office with power, light and WiFi. Adjoining the house is a substantial patio, perfectly positioned to take advantage of the sunny south and westerly aspects, creating an ideal space for outdoor dining and entertaining. A further decked seating area is located to the rear of the garden, along with a separate covered seating area for year-round enjoyment.

Further outbuildings include a detached, insulated potting shed with a mezzanine floor, power and lighting, together with an additional timber garden shed.

Completing the outdoor amenities is a large covered swim spa, which may be included, subject to an agreeable sale price for the property.

what3words: ///tribe.hydration.bulletins

Nearby Properties

Listed by

TAUK

Disclaimer: Property descriptions, images, and related information displayed on this page are aggregated from publicly available sources across the web and presented for informational purposes only. While we strive for accuracy, home.co.uk cannot guarantee that all details are current or complete. This information is provided as a guide only and should not replace professional property advice. We strongly recommend contacting TAUK directly to verify availability, arrange viewings, and obtain comprehensive property documentation.

ITV News TV Appearance The Times Featured AI Tech Company The Guardian - Homemove Insert Feature
Terms of use Privacy policy All rights reserved © homemove.com

Homemove is a trading name of HM Haus Group Ltd (Company No. 13873779, registered in England & Wales). Homemove Mortgages Ltd (Company No. 15947693) is an Appointed Representative of TMG Direct Limited, trading as TMG Mortgage Network, which is authorised and regulated by the Financial Conduct Authority (FRN 786245). Homemove Mortgages Ltd is entered on the FCA Register as an Appointed Representative (FRN 1022429). You can check registrations at NewRegister or by calling 0800 111 6768.