
Shellfield Road, Southport, PR9 9UR
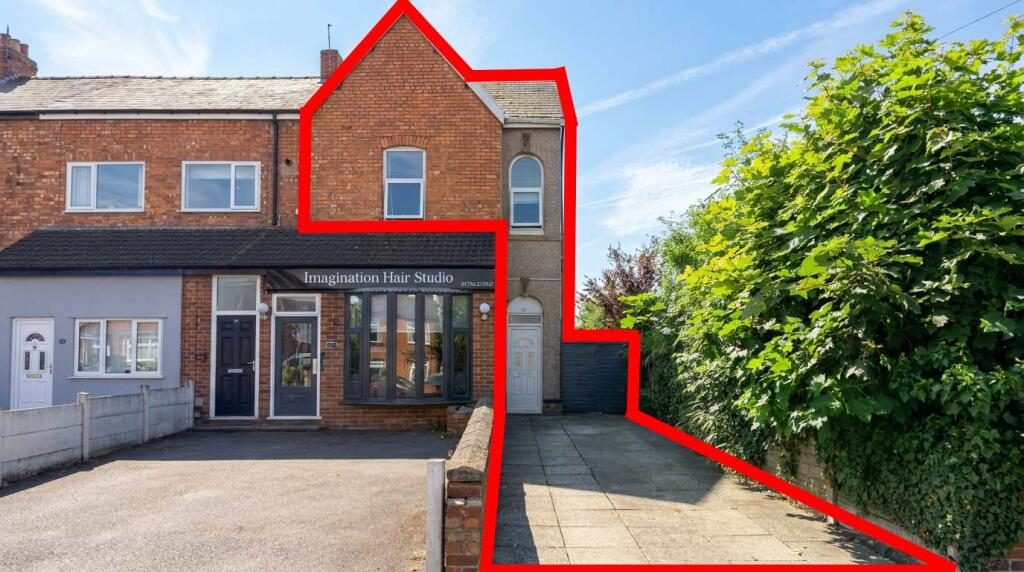
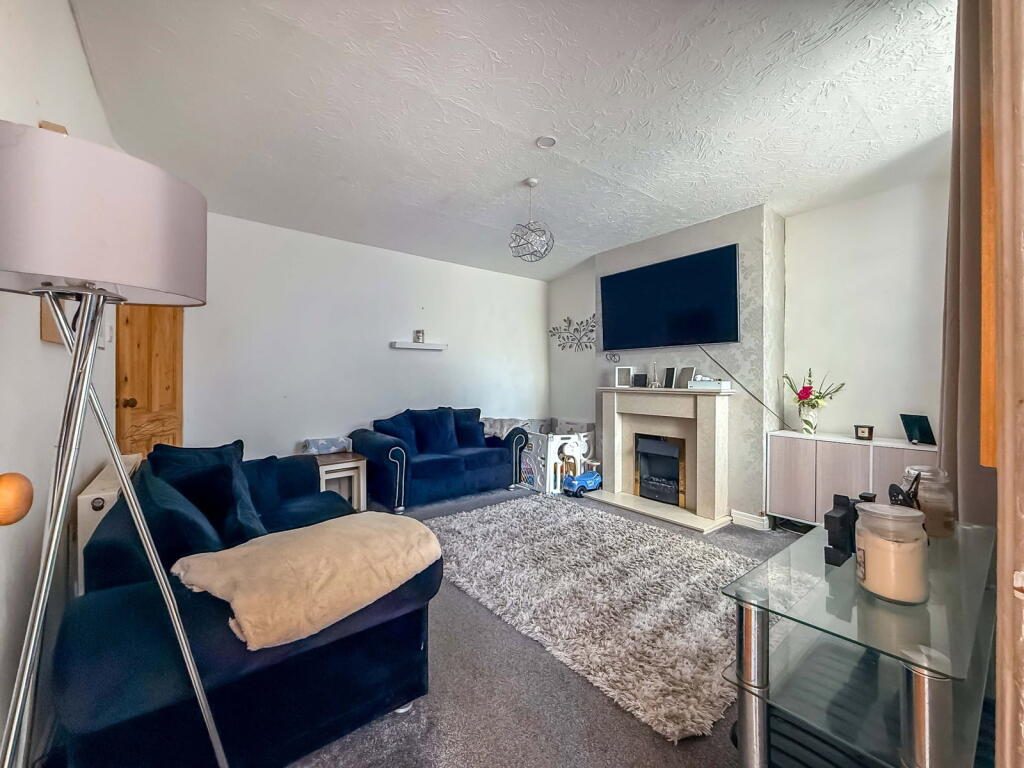
Tucked away just off Shellfield Road, this one-of-a-kind property sits above a hair salon, offering a private driveway entrance. On the ground floor, you’ll find a welcoming reception room and a kitchen leading out to a rear courtyard arranged for ease of maintenance. The first floor hosts two spacious double bedrooms and a family bathroom, while a staircase takes you up to a second-floor storeroom. Low-maintenance enclosed gardens enhance the appeal. This distinctive home would suit a range of buyers, whether first-timers or those downsizing. Conveniently located near both Primary & Secondary Schools, local shops, Supermarkets, Doctors’ Surgeries, and with easy access to Churchtown Village and Marshside Nature Reserve. Early viewing is highly recommended!
Entrance Hall
Private entrance, inner hallway leading to reception rooms and stairs to first floor.
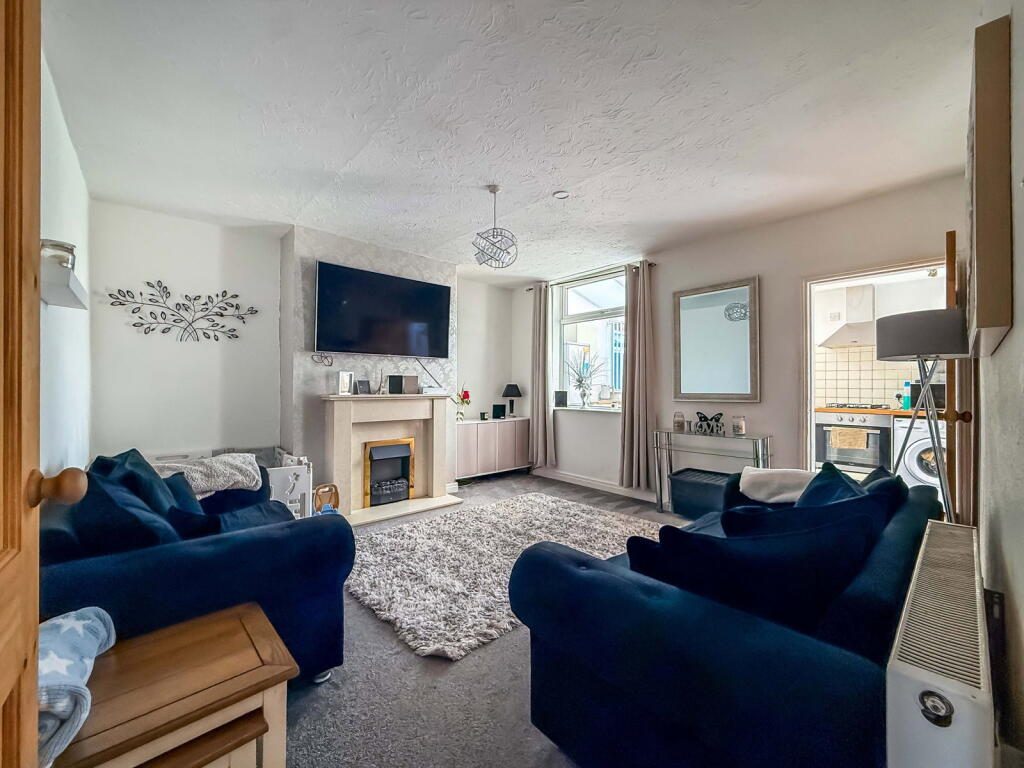
Rear Lounge - 4.11m x 4.24m (13'6" x 13'11" into recess)
Upvc double-glazed window to kitchen, electric fire with marble interior, hearth, and surround, inner door leading to…
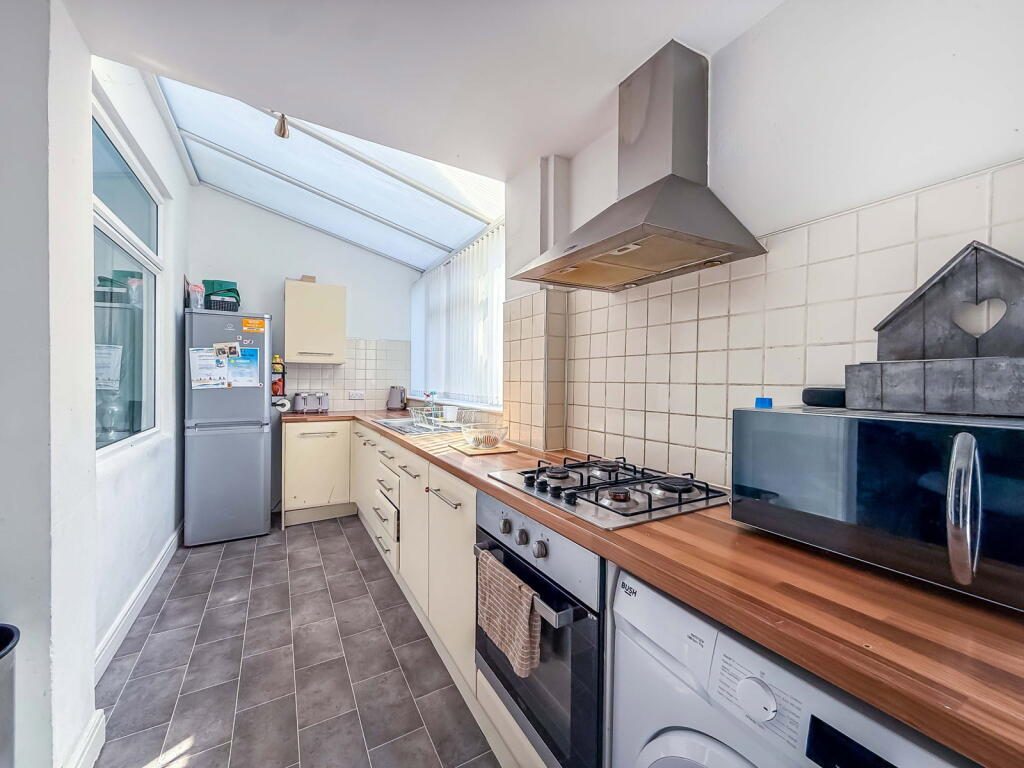
Kitchen - 1.98m x 5.26m (6'6" x 17'3" into recess)
Upvc double-glazed window and door to gardens, cream gloss units, single bowl sink and drainer, electric oven, gas hob, extractor hood, plumbing for washing machine, space for fridge/freezer, doorway to understairs storage cupboard, glazed window to side, wall-mounted combi boiler, Upvc door to courtyard.
First Floor Landing
Split-level, Upvc window to rear, stairs to second floor, door to store room.
Bedroom 1 - 4.67m x 3.43m (15'4" overall measurements x 11'3" into recess)
Upvc double glazed window to front.
Bedroom 2 - 2.79m x 3.51m (9'2" x 11'6")
Upvc double glazed window to rear.
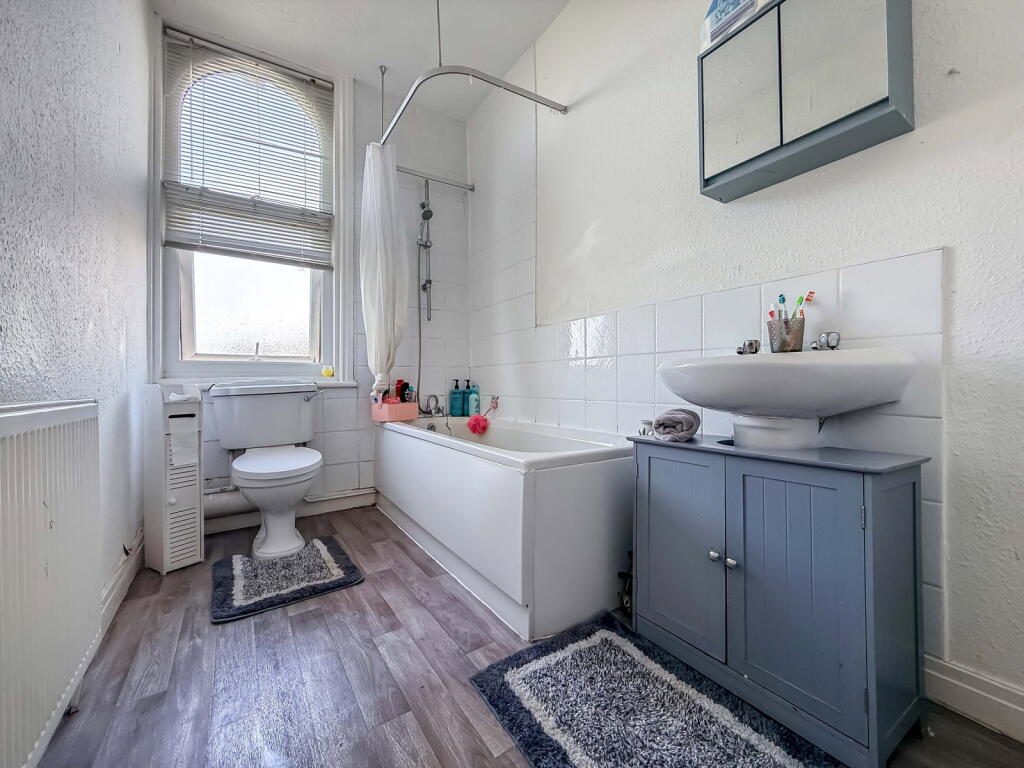
Bathroom/WC - 3.17m x 1.78m (10'5" x 5'10")
Opaque Upvc window, WC, basin, panelled bath with shower unit, part-tiled.
Second Floor Store Room - 1.63m x 1.55m (5'4" into recess x 5'1")
Window, room predominately storage use.
Outside
Off-road parking via driveway to front with timber gate leading to low-maintenance courtyard garden.Council Tax
We understand from information provided by the local authority that the property is in Council Tax Band A. This information is provided for guidance only and should be verified by the purchaser.Tenure
We have reviewed the Land Registry title and understand the tenure to be Freehold. This information is provided in good faith and should be verified by the purchaser’s solicitor.Mobile Phone Signal
Check signal strengths by clicking this link:
Broadband
Check the availability by clicking this link:
Note
Some of the property photos displayed may have been digitally enhanced or generated using artificial intelligence (AI) for illustrative purposes. These images are intended to provide a visual representation of the property and as a guide line of renovation possibilities and may not reflect its current or exact condition. Actual property features, finishes, and layout should be verified through an accompanied viewing or official documentation. No guarantees are made regarding the accuracy or completeness of AI-generated imagery.
Listed by
Chris Tinsley Estate Agents
Disclaimer: Property descriptions, images, and related information displayed on this page are aggregated from publicly available sources across the web and presented for informational purposes only. While we strive for accuracy, home.co.uk cannot guarantee that all details are current or complete. This information is provided as a guide only and should not replace professional property advice. We strongly recommend contacting Chris Tinsley Estate Agents directly to verify availability, arrange viewings, and obtain comprehensive property documentation.
Added 27 Jun 2026

Southport
228
Properties
Get move ready. Fee-Free mortgage advice to help you secure your dream home
Fee-Free Mortgage AdviceCompare fibre, cable and 5G speeds from all major providers in PR9 9UR. Check before you move
Check Broadband SpeedsEnter your details to see if this property is within your budget.
Loans, cards, car finance
Estimated property budget
Borrowing + deposit
You could borrow between
Typical borrowing
Monthly repayment
Est. at 4.5%
Loan-to-value
This is an estimate only. Your actual budget may vary depending on interest rates, credit history, and personal circumstances. For an accurate affordability assessment, speak to one of our free mortgage advisors.
This calculator provides estimates for illustrative purposes only and does not constitute financial advice. Your home may be repossessed if you do not keep up repayments on your mortgage. Estimates based on 4.5% interest rate, repayment mortgage. Actual rates depend on your circumstances.





Homemove is a trading name of HM Haus Group Ltd (Company No. 13873779, registered in England & Wales). Homemove Mortgages Ltd (Company No. 15947693) is an Appointed Representative of TMG Direct Limited, trading as TMG Mortgage Network, which is authorised and regulated by the Financial Conduct Authority (FRN 786245). Homemove Mortgages Ltd is entered on the FCA Register as an Appointed Representative (FRN 1022429). You can check registrations at NewRegister or by calling 0800 111 6768.

We use cookies to show you personalised content and improve your experience of our website. Find out more in our Privacy policy and Cookie policy.
