
Barton Road, Lancaster, LA1 4EL
Barton Road, Lancaster, LA1 4EL
The Location
Barton Road sits in the ever-popular Bowerham area of Lancaster, a part of the city loved by families, professionals and those wanting everyday convenience without losing easy access to green space. This is a location that works well for busy family life, with local shops, well-regarded schools, Booths, regular bus routes and Lancaster city centre all within easy reach. The University of Cumbria, Royal Lancaster Infirmary and Williamson Park are also nearby, making the area especially practical for those working locally or commuting across the city. What makes this home feel particularly special is its outlook across the playing fields, giving the front rooms a sense of openness, light and privacy that is not always easy to find so close to the city.
Property Information
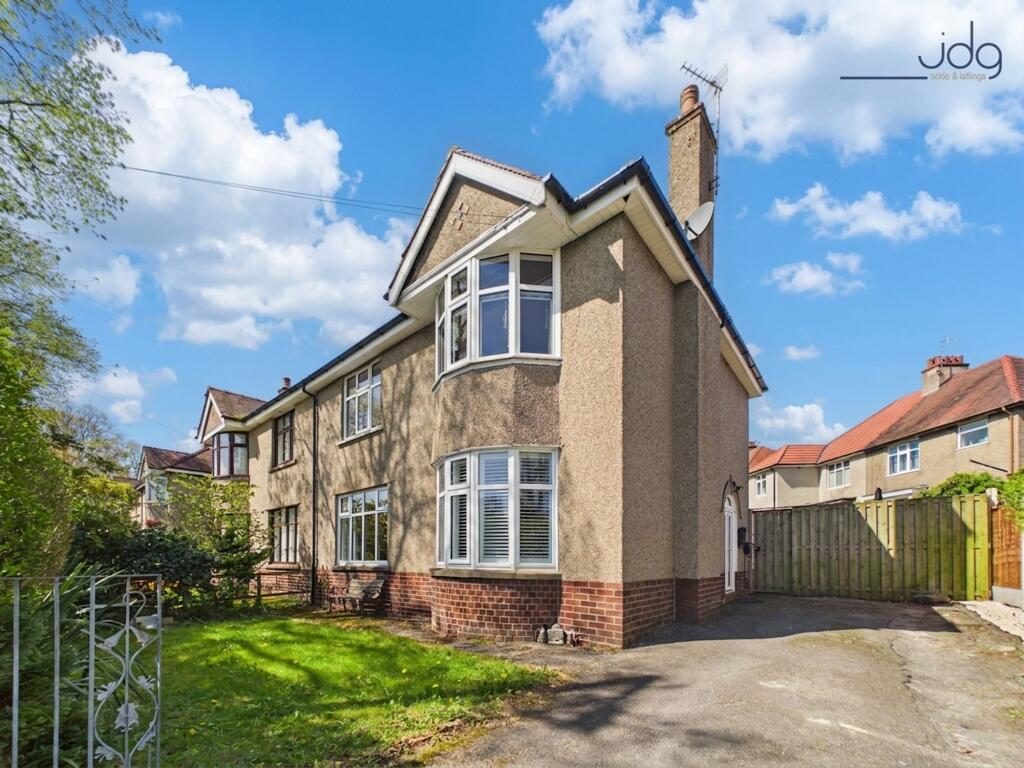
82 Barton Road is a home with real presence, combining period detail, a thoughtful three-storey layout and a finish that feels both stylish and practical for modern family life. From the bay windows and stained glass detailing to the open-plan kitchen diner, upgraded bathrooms and family-friendly garden, this is a house that has been improved with care and lived in with pride.
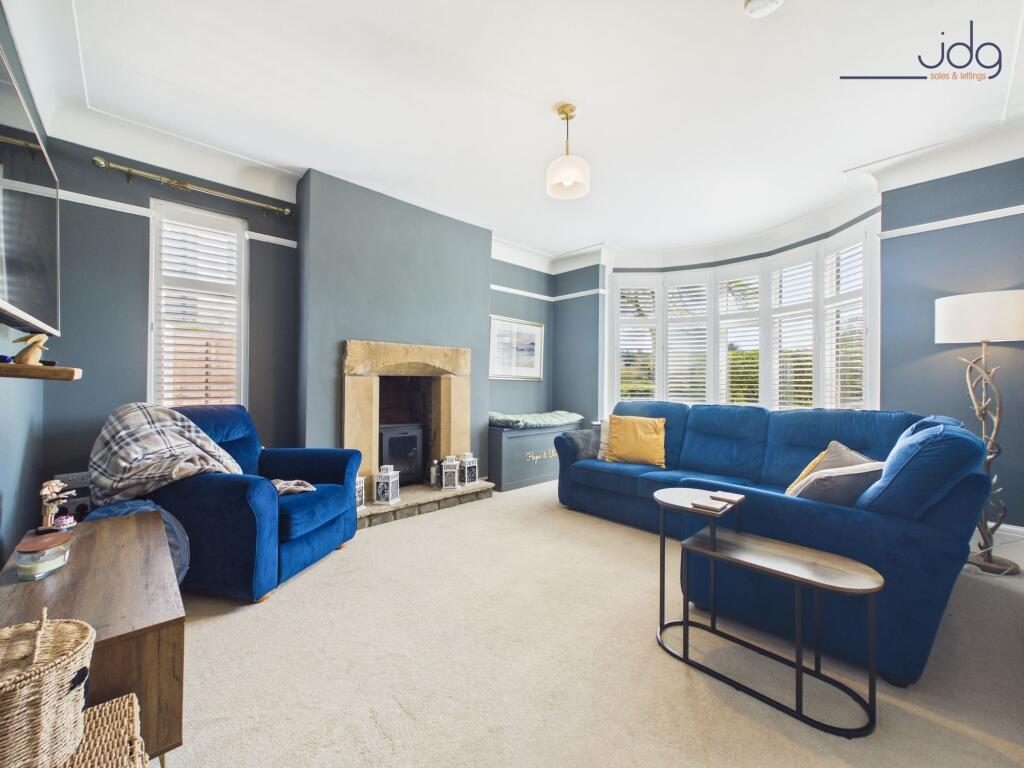
The entrance hallway gives a smart first impression, with wood-effect flooring continuing through into the kitchen and dining space. The stained glass has been carefully encapsulated within the hallway windows, preserving the original character while adding the comfort of a more modern finish. To the front, the living room is a comfortable, well-proportioned room with a wide bay window, fitted shutters and a lovely outlook across the playing fields. The fireplace creates a strong focal point, with a modern ethanol biofuel heater adding warmth and atmosphere for quieter evenings at home.
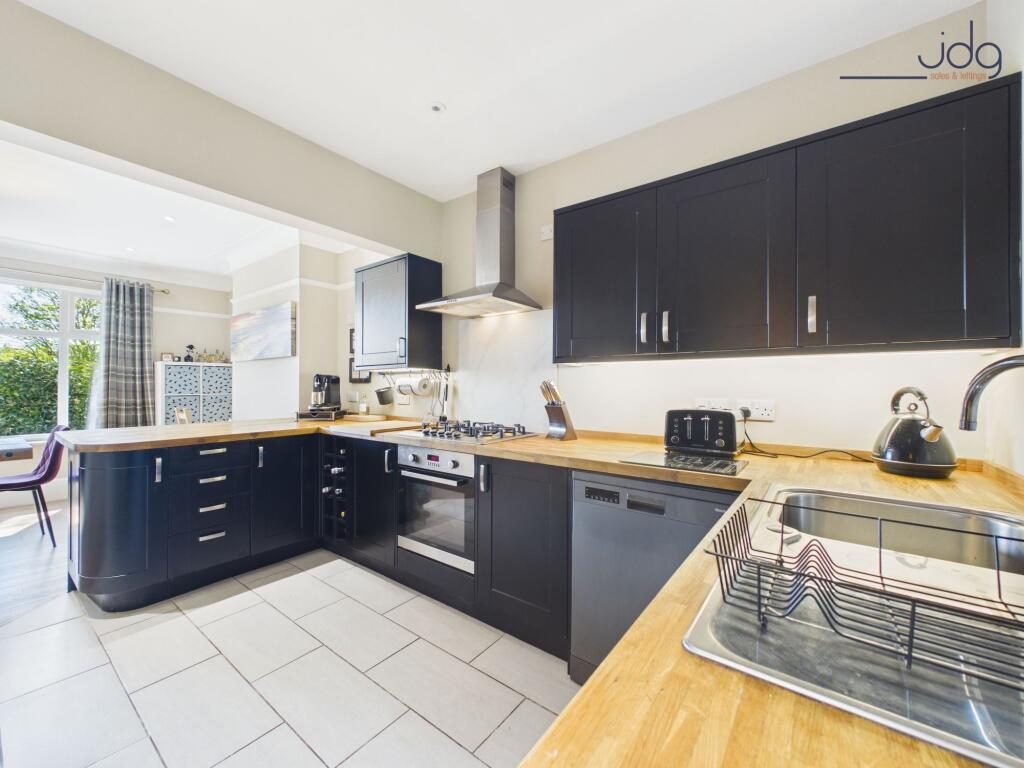
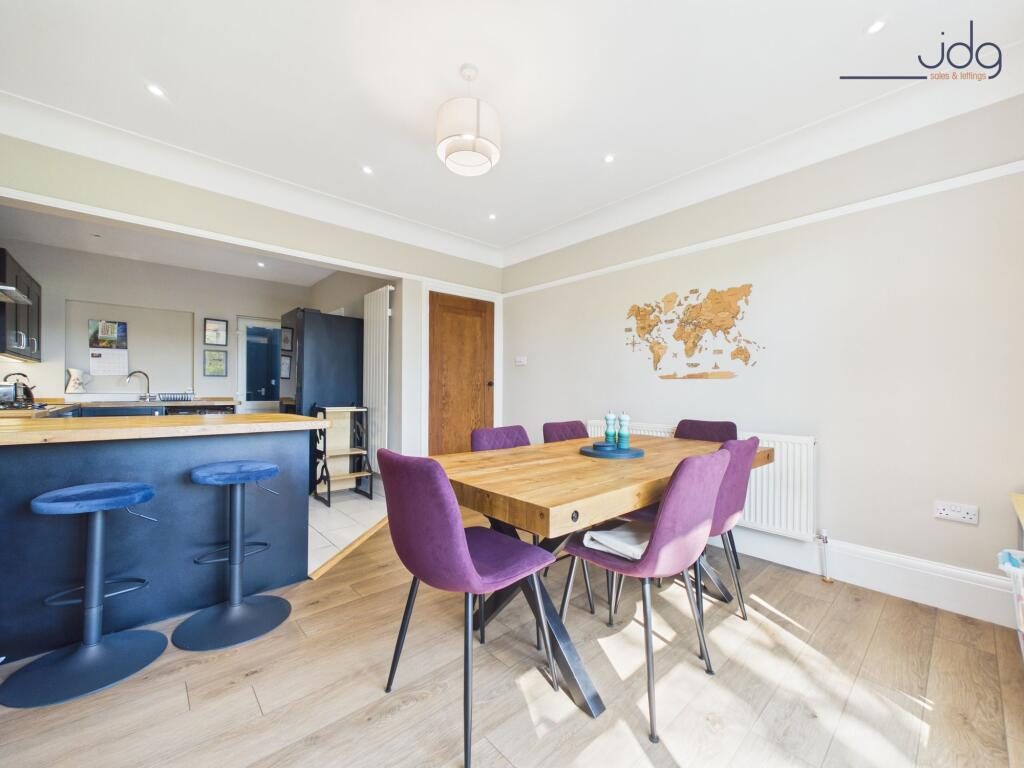
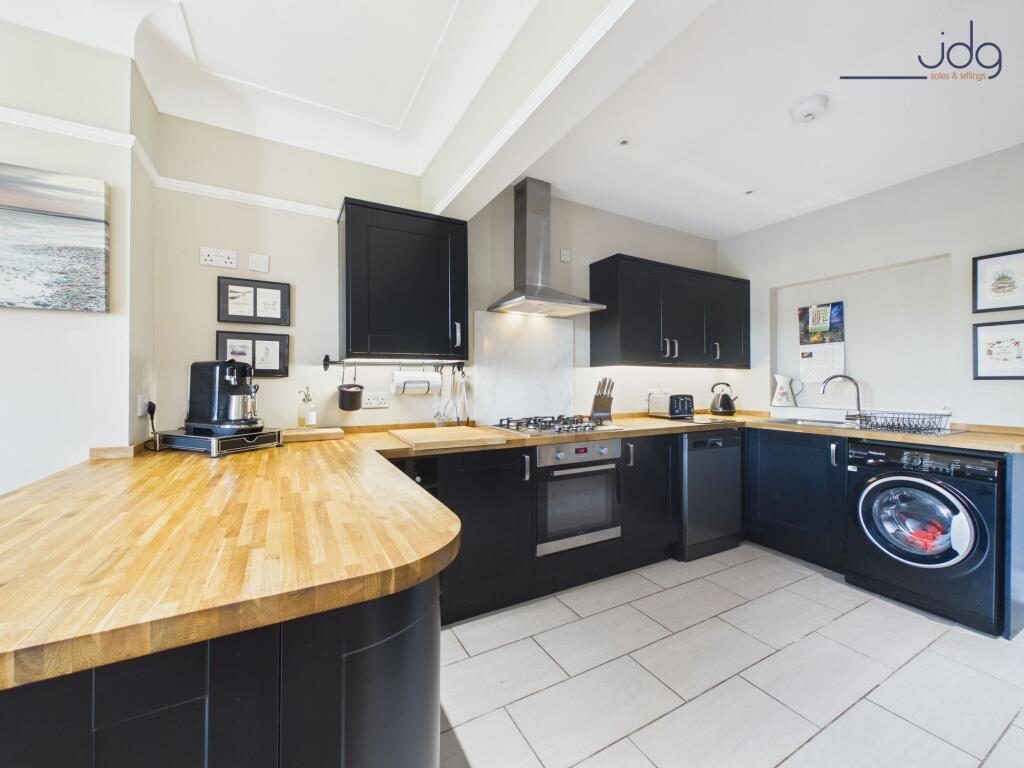
To the rear, the open-plan kitchen diner is one of the real highlights. Painted black cabinetry, solid wood worktops, integrated appliances and a six-burner hob give the kitchen a confident, practical feel, while the adjoining dining area has space for a large table beside the window. It is easy to imagine this being the room where family life naturally gathers
Upstairs, the first floor offers three bedrooms and a beautifully upgraded four-piece family bathroom, renovated in 2026. The main bedroom sits to the front with a bay window and open aspect, while the second double is a generous room with fitted storage extending beneath the attic stairs. The third bedroom is currently used as a home office, making the layout ideal for those needing space to work from home.
The top floor attic conversion provides a further bedroom with Velux windows, exposed beams and built-in storage. There is also scope to explore creating an ensuite within the adjoining storage area, subject to any necessary checks and consents, with plumbing understood to be accessible from previous works.
Outside, the rear garden is a real bonus for a Bowerham family home. It offers a good-sized lawn, established boundaries and a raised patio area designed for outdoor dining. There is space for children to play, room for summer gatherings and enough greenery to make the garden feel relaxed and usable without becoming too demanding. The owners intend to take the electric vehicle charging point that has been added to the side of the property, but the infostructure for one to be added back will remain.
Material Information
Council Tax Band D
Four-bedroom semi-detached home arranged across three floors, with an approximate total floor area of 1,371 sq ft / 127.3 sq m.
Heating and windows
Windows and period details
Recent improvements
Maintenance and upgrades
Connectivity and services
Listed by
Jd Gallagher Estate Agents
Disclaimer: Property descriptions, images, and related information displayed on this page are aggregated from publicly available sources across the web and presented for informational purposes only. While we strive for accuracy, home.co.uk cannot guarantee that all details are current or complete. This information is provided as a guide only and should not replace professional property advice. We strongly recommend contacting Jd Gallagher Estate Agents directly to verify availability, arrange viewings, and obtain comprehensive property documentation.
Added 02 Jul 2026

Lancaster
258
Properties
Get move ready. Fee-Free mortgage advice to help you secure your dream home
Fee-Free Mortgage AdviceCompare fibre, cable and 5G speeds from all major providers in LA1 4EL. Check before you move
Check Broadband SpeedsEnter your details to see if this property is within your budget.
Loans, cards, car finance
Estimated property budget
Borrowing + deposit
You could borrow between
Typical borrowing
Monthly repayment
Est. at 4.5%
Loan-to-value
This is an estimate only. Your actual budget may vary depending on interest rates, credit history, and personal circumstances. For an accurate affordability assessment, speak to one of our free mortgage advisors.
This calculator provides estimates for illustrative purposes only and does not constitute financial advice. Your home may be repossessed if you do not keep up repayments on your mortgage. Estimates based on 4.5% interest rate, repayment mortgage. Actual rates depend on your circumstances.





Homemove is a trading name of HM Haus Group Ltd (Company No. 13873779, registered in England & Wales). Homemove Mortgages Ltd (Company No. 15947693) is an Appointed Representative of TMG Direct Limited, trading as TMG Mortgage Network, which is authorised and regulated by the Financial Conduct Authority (FRN 786245). Homemove Mortgages Ltd is entered on the FCA Register as an Appointed Representative (FRN 1022429). You can check registrations at NewRegister or by calling 0800 111 6768.

We use cookies to show you personalised content and improve your experience of our website. Find out more in our Privacy policy and Cookie policy.
