3 Bedroom Detached House

Palmer Avenue, Cheadle, SK8 2DE
£375,000
3 beds · 1 bath · 83m² New · Added 13 Jul 2026

What this property offers

3 Bedrooms
1 Bathroom
83 m² floor area
Detached House
D
EPC Rating D

About this property

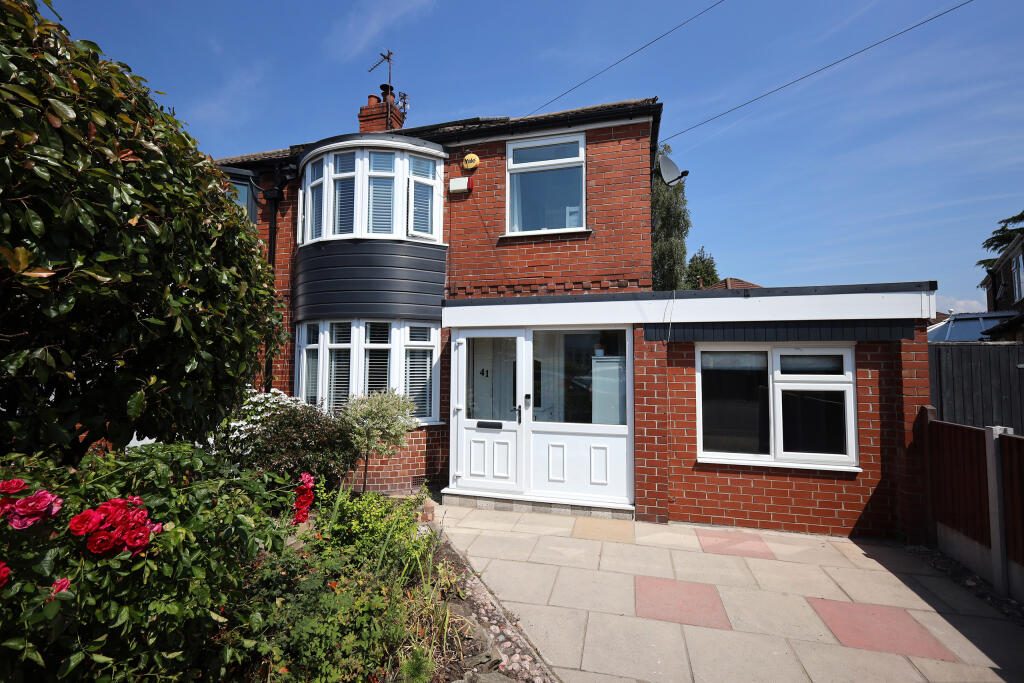
Extremely well presented, thoughtfully extended and designed with modern family life in mind, this superb semi detached home occupies a highly sought-after location within easy reach of Cheadle Village, excellent schools and convenient motorway links. Offering flexible accommodation that can adapt as your family's needs change, it is equally suited to first time buyers taking the first step or growing families looking for space to enjoy.

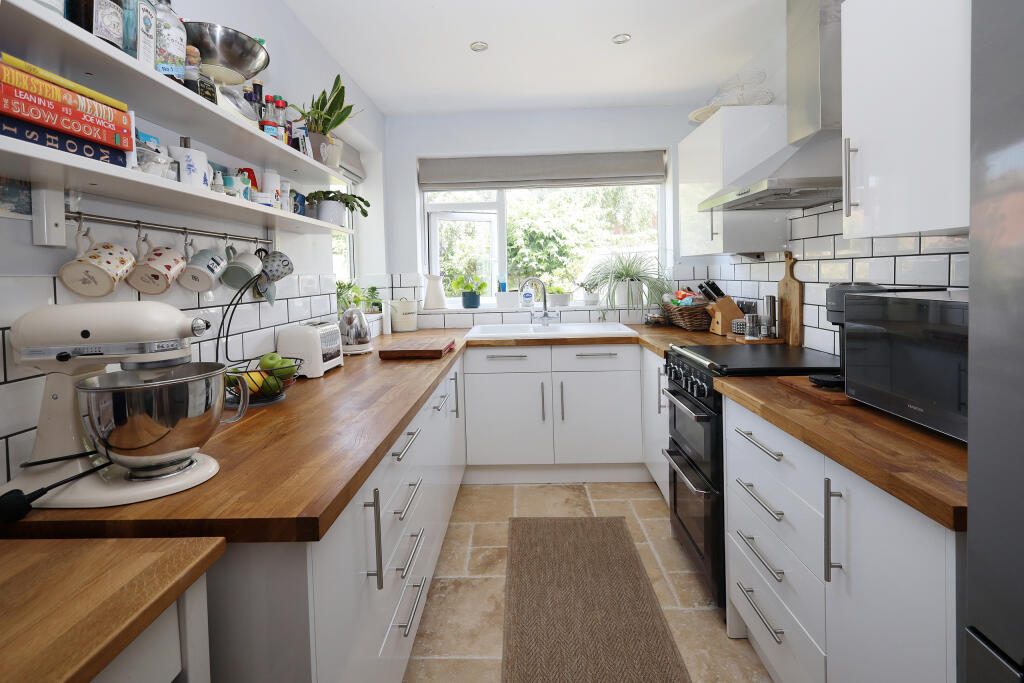
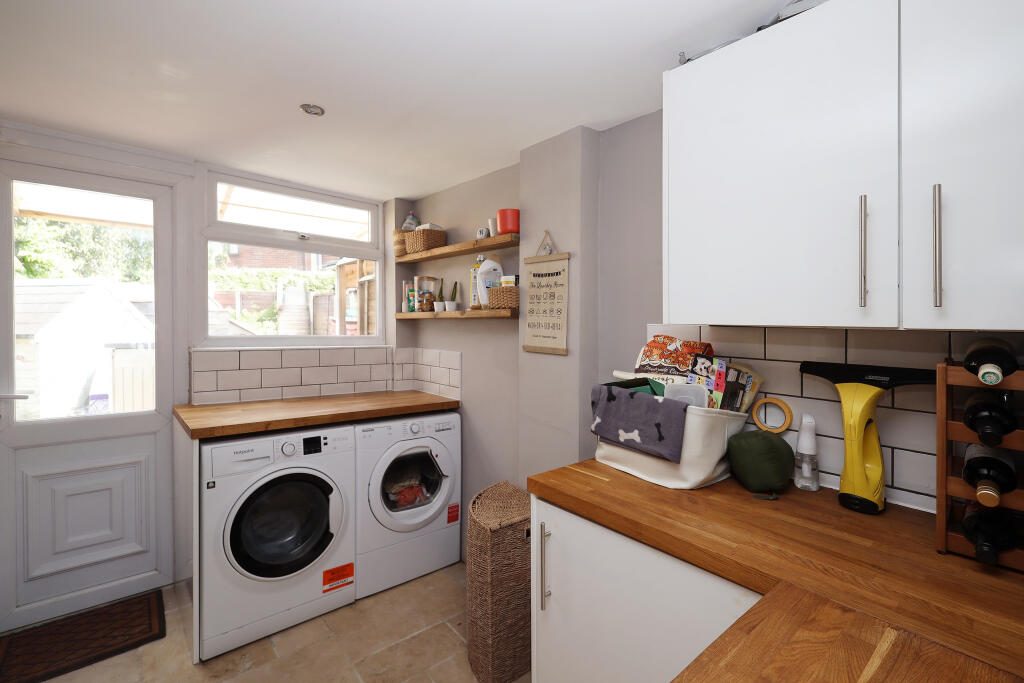
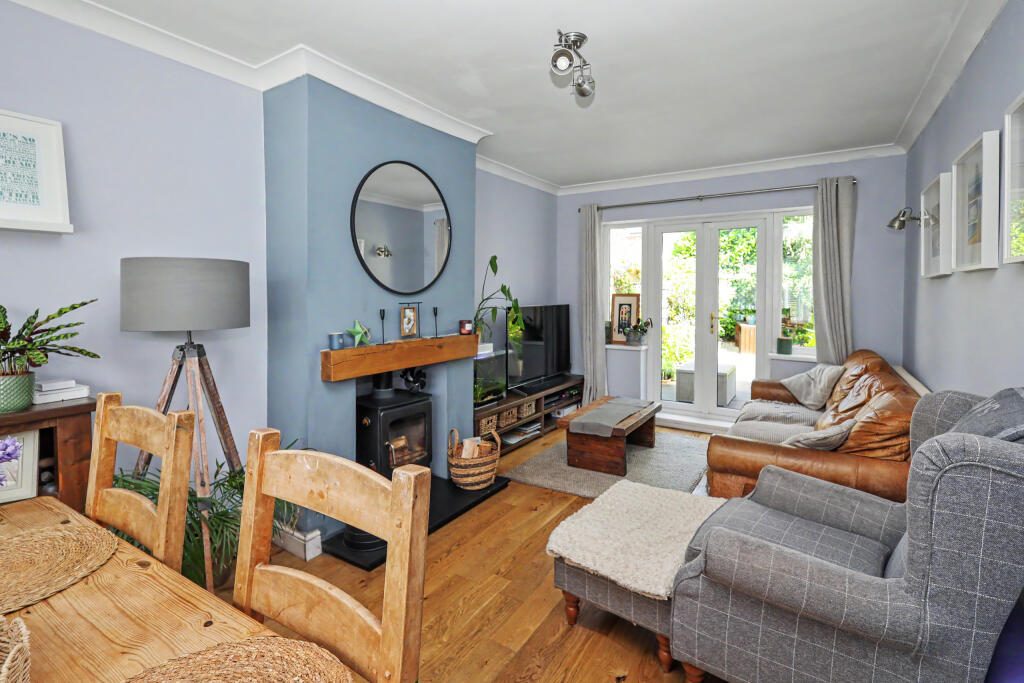
The entrance hall leads to a spacious through living and dining room where a feature wood-burning stove creates a cosy focal point, while French doors open directly onto a sheltered seating area, seamlessly connecting the home with the private rear garden. A contemporary fitted kitchen is complemented by a separate utility room, keeping everyday family life organised and clutter-free.

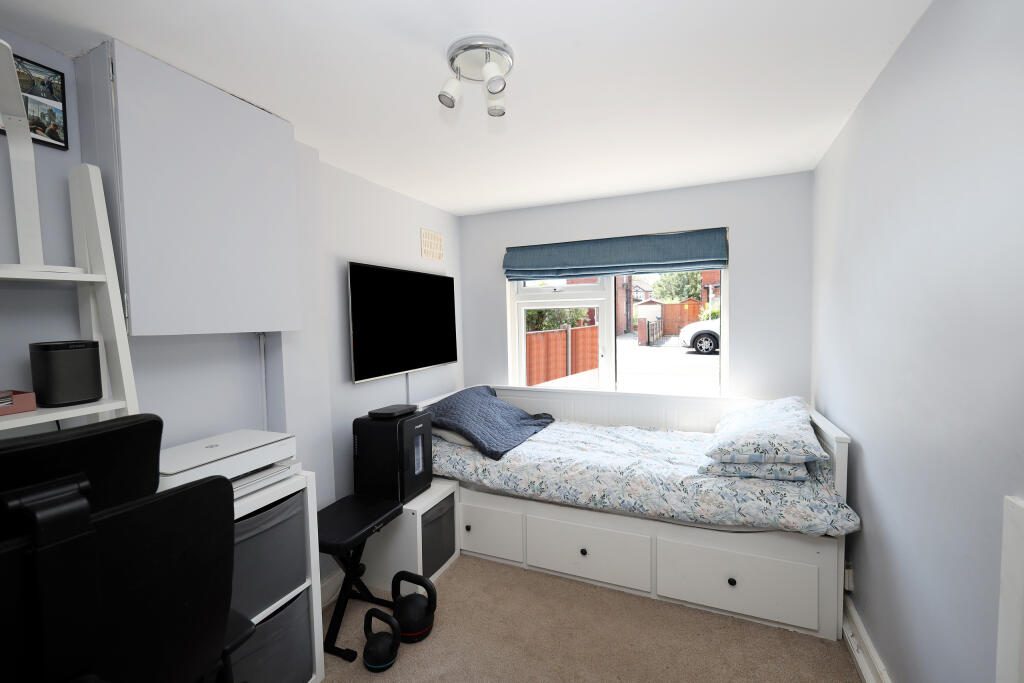
The converted garage provides valuable additional living space and could easily be used as a family room, home office, playroom or occasional guest bedroom, offering the versatility so many buyers now seek.

Upstairs are three bedrooms and a stylish modern family bathroom. Outside, there is off road parking to the front and a beautifully maintained rear garden with lawn, mature planting and a sheltered decked seating area, creating the perfect space for entertaining, children to play or simply relaxing at the end of the day.

Combining presentation, practicality and a superb location close to shops, cafés, schools and transport links, this is a home ready to enjoy from day one, with the flexibility to grow alongside its next owners.

Approximate room sizes

Porch
Double glazed door and windows, terracotta tiled flooring, timber panelled ceiling recessed ceiling down lighters, uPVC double glazed door to:

Hall
Double glazed window to front, radiator, laminate flooring, coved ceiling, recessed ceiling down lighters, alarm control, cloaks cupboard, meter cupboard, staircase to first floor, door to:

Through Living/Dining Room 6.29m (20'7") max incl bay x 3.11m (10'2")
Double glazed bay window to front, fireplace with set in wood burning stove, radiator, TV point, two wall lights, coved ceiling, laminate floor, double glazed double doors to rear.

Fitted Kitchen 4.56m (15') x 2.15m (7'1")
Fitted with a matching range of contemporary base and eye level units with worktop space over, 1+1/2 bowl ceramic sink unit with single drainer and mixer tap, wall tiling to work top areas, integrated dishwasher, space for fridge/freezer, gas point for cooker with extractor hood over, tiled floor, recessed ceiling downlighters, double glazed window to rear, double glazed window to side, double radiator, understairs storage cupboard, door to:

Utility Room 3.12m (10'3") x 2.03m (6'8")
Plumbing for automatic washing machine, vent for tumble dryer, fitted work surfaces, tiled floor, wall cupboard, wall tiling to work top areas, recessed ceiling downlighters, double glazed window to rear, radiator, uPVC double glazed door to rear, door to:

Flexible Living Room 3.38m (11'1") x 2.30m (7'7")
Double glazed window to front, radiator, Spot light cluster, storage cupboard.

First Floor

Landing
Double glazed opaque window to side, access to boarded and insulated loft with pull down ladder, recessed ceiling down lighters, door to:

Bedroom 1 3.93m (12'11") max incl bay x 3.10m (10'2")
Double glazed bay window to front, radiator, telephone point, TV point.

Bedroom 2 3.09m (10'2") max x 2.30m (7'7")
Double glazed window to rear, radiator.

Bedroom 3 2.31m (7'7") x 1.80m (5'11")
Double glazed window to front, radiator.

Bathroom
Modern three piece suite including panelled bath with separate shower over and glass screen, vanity wash basin with storage below, low flush WC, Tiled walls, extractor fan, tiled floor, recessed ceiling downlighters, heated towel rail, frosted double glazed window to rear.

Outside
The property enjoys a beautifully landscaped and well stocked rear garden, thoughtfully designed to provide an excellent degree of privacy. A sheltered decked seating area creates the perfect spot for morning coffee, summer entertaining or relaxing with family and friends, whilst the lawn provides space for children to play and keen gardeners to enjoy. To the side is a covered bike storage area. To the front is a further well stocked garden, plus paved drive providing off road parking space.

Nearby Properties

Listed by

Maurice Kilbride Independent Estate Agents

Disclaimer: Property descriptions, images, and related information displayed on this page are aggregated from publicly available sources across the web and presented for informational purposes only. While we strive for accuracy, home.co.uk cannot guarantee that all details are current or complete. This information is provided as a guide only and should not replace professional property advice. We strongly recommend contacting Maurice Kilbride Independent Estate Agents directly to verify availability, arrange viewings, and obtain comprehensive property documentation.

ITV News TV Appearance The Times Featured AI Tech Company The Guardian - Homemove Insert Feature
Terms of use Privacy policy All rights reserved © homemove.com

Homemove is a trading name of HM Haus Group Ltd (Company No. 13873779, registered in England & Wales). Homemove Mortgages Ltd (Company No. 15947693) is an Appointed Representative of TMG Direct Limited, trading as TMG Mortgage Network, which is authorised and regulated by the Financial Conduct Authority (FRN 786245). Homemove Mortgages Ltd is entered on the FCA Register as an Appointed Representative (FRN 1022429). You can check registrations at NewRegister or by calling 0800 111 6768.