2 Bedroom Terraced House

Low Road, Middleton, LA3 3LG
£164,950
2 beds · 1 bath · 75m² · Added 25 Jun 2026

What this property offers

2 Bedrooms
1 Bathroom
75 m² floor area
Terraced House
C
EPC Rating C

About this property

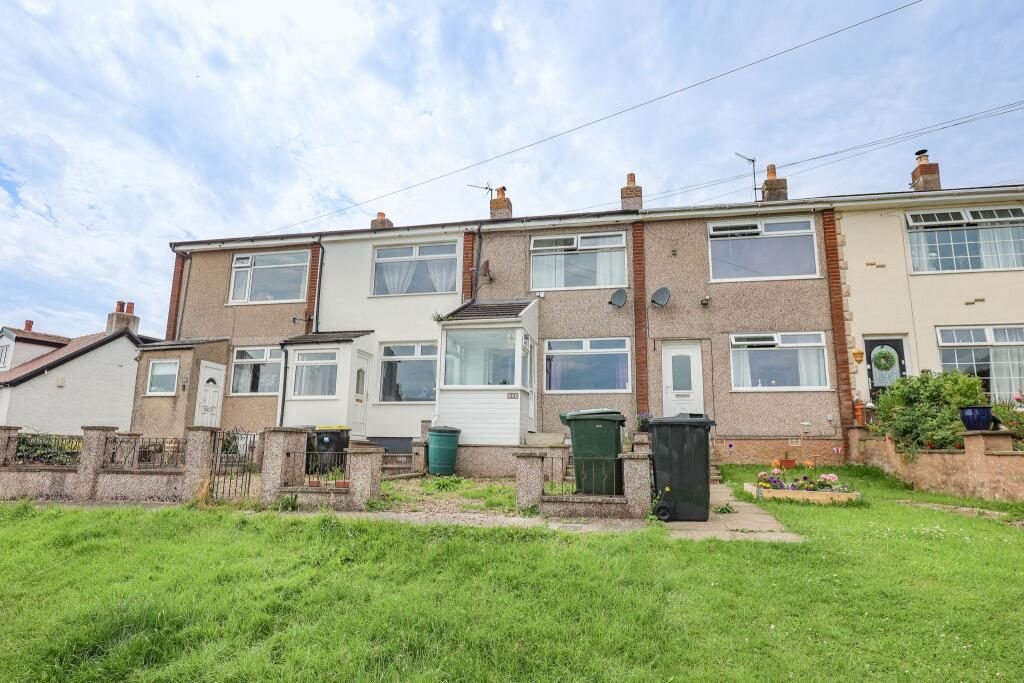
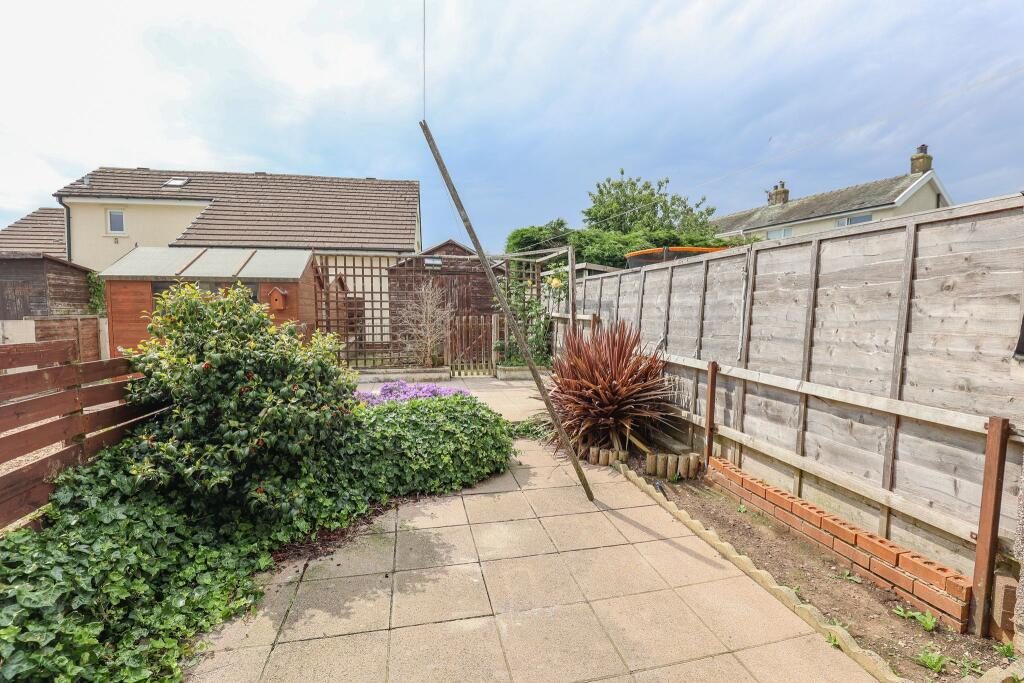
Well-presented two bedroom mid terraced house situated in the ever-popular village of Middleton, conveniently located for Heysham shopping amenities, medical centre, Half Moon Bay, Overton and Trumacar primary schools, Heysham Golf Club, sea shore walks and the by-pass road to Lancaster and the connecting 'Bay Gateway' road to the M6 motorway. The accommodation is fully uPVC double glazed, gas central heated from a 'combi' boiler and benefits from having countryside views from its elevated position. Briefly comprises: front entrance porch, hallway, spacious lounge diner with feature fireplace, modern fitted kitchen, staircase and first floor landing, two double bedrooms and three-piece bathroom/wc. Outside, there is an elevated stone chipped front garden and fully enclosed, easy to maintain rear garden with timber garden shed. Of interest we feel to a wide range of buyers seeking a spacious home in this charming village location. Internal viewings are highly recommended.

FRONT ENTRANCE PORCH
uPVC double glazed windows and door. Inner uPVC double glazed door into:

HALLWAY
Cupboard housing the electric meter and consumer unit. Central heating radiator. Ceiling light. Staircase to first floor.

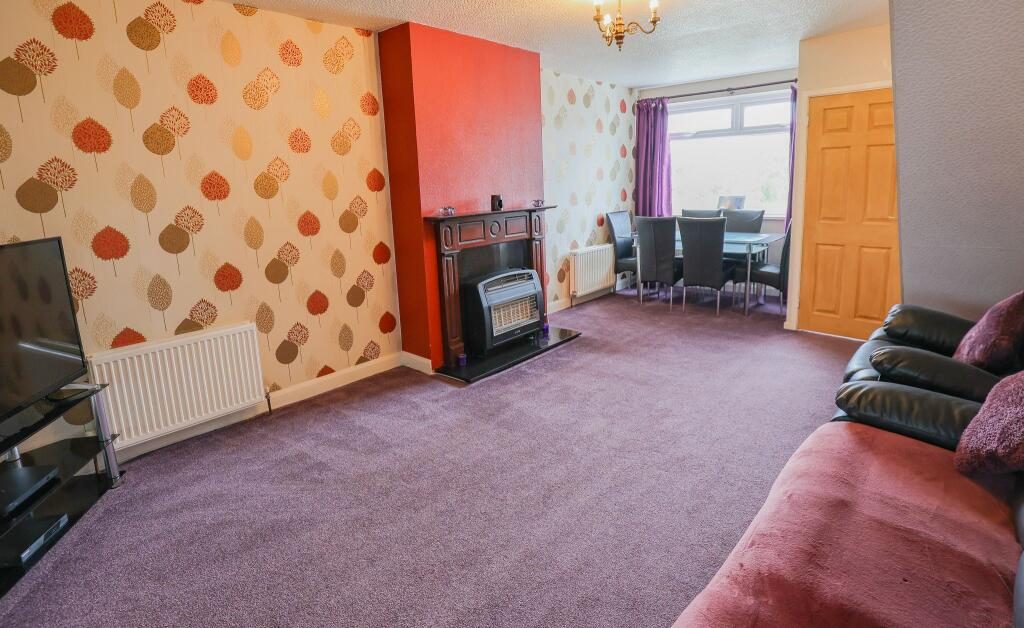
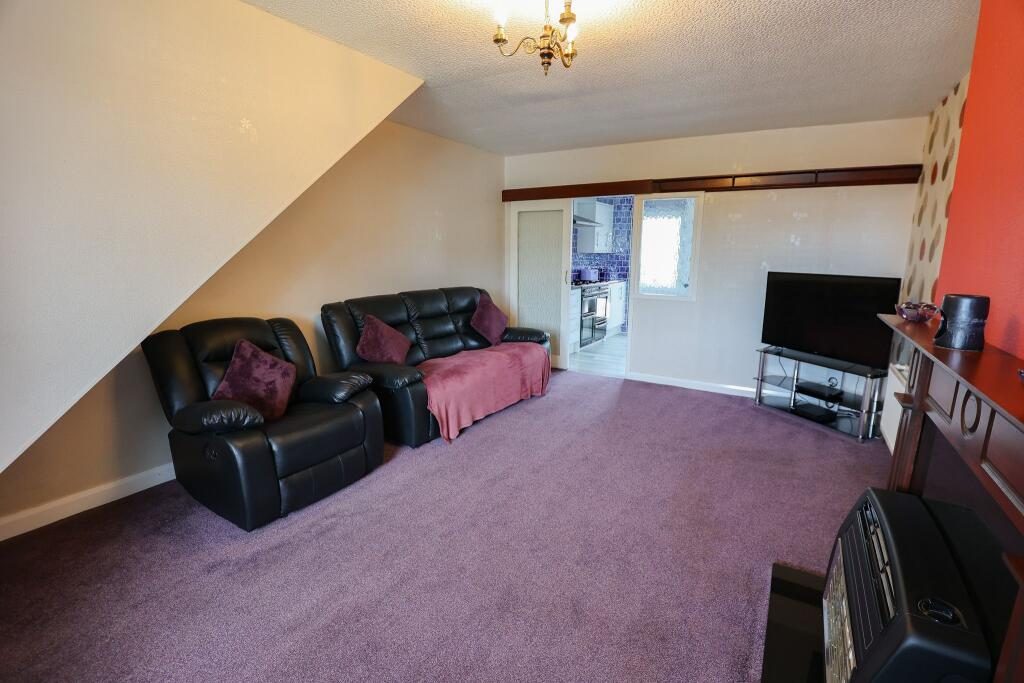
LOUNGE DINER 6.60m x 3.94m (21'8'' x 12'11'')
uPVC double glazed window to the front elevation. Two central heating radiators. Feature fireplace with gas fire. Ceiling light. Electric power points.
Glazed sliding door into:

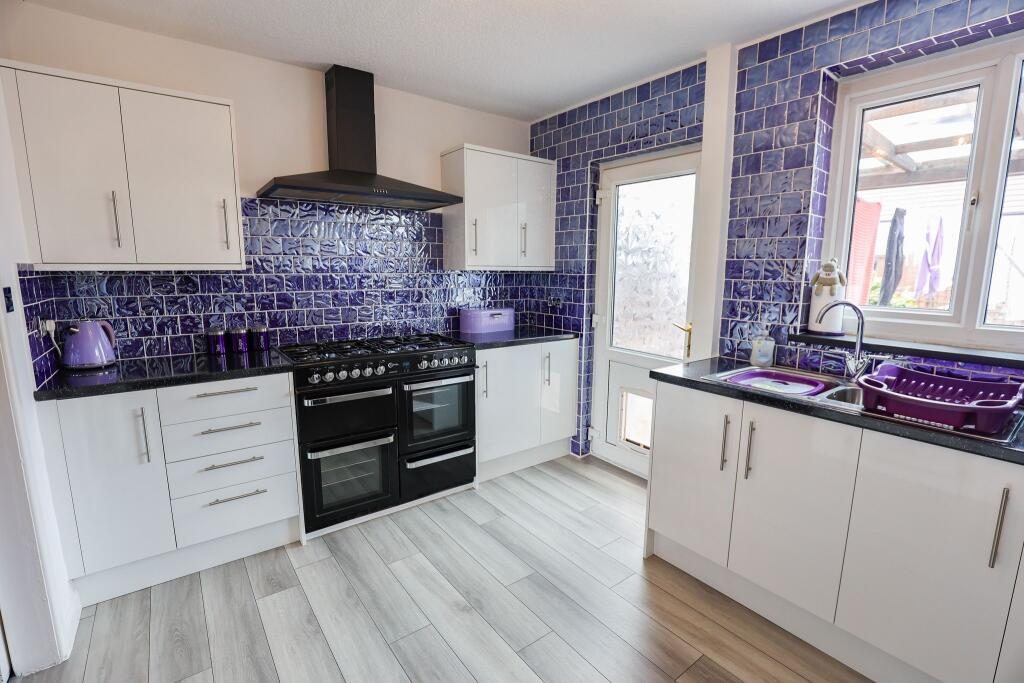
KITCHEN 3.90m x 2.70m (12'10'' x 8'10'')
uPVC double glazed window and door to the rear elevation. Central heating radiator. Range of fitted base units, wall units and drawers with complementary working surfaces and tiled splashbacks in part to three walls. Inset one and half bowl stainless steel sink with mixer tap. Space for range cooker. Cooker hood with extractor fan and lights. Plumbing/space for washing machine and fridge freezer. 'GlowWorm' gas boiler (under sink). Ceiling light. Electric power points.

STAIRCASE TO FIRST FLOOR

LANDING
Built-in storage cupboard. Ceiling light. Loft hatch access.

BEDROOM ONE 4.18m (max) x 2.96m (average) (13'9'' x 9'9'')
uPVC double glazed window to the front elevation with countryside views. Central heating radiator. Fitted wardrobes with mirror fronted sliding doors. Ceiling light. Electric power points.

BEDROOM TWO 4.18m x 2.16m (13'9'' x 7'1'')
uPVC double glazed window to the rear elevation. Central heating radiator. Built-in storage cupboard with hanging rails. Ceiling light. Electric power points.

BATHROOM/WC 4.18m x 1.68m (13'9'' x 5'6'')
uPVC double glazed window to the rear elevation. Central heating radiator. Three-piece suite in white comprising bath with mains shower and glazed shower screen, pedestal wash hand basin and WC. Tiled in part to all walls. Built-in storage cupboard with shelving. Ceiling light. Extractor fan.

OUTSIDE THE PROPERTY

FRONT GARDEN
Laid to stone chippings.

REAR GARDEN
Low maintenance. Laid to paving with covered seating area. Timber shed. Pond. Outside cold water tap. Surrounded by walls and timber fencing with wrought iron gate.

Council Tax Band: A (Lancaster City Council)
Tenure: Freehold

Nearby Properties

Listed by

Ibay Homes

Disclaimer: Property descriptions, images, and related information displayed on this page are aggregated from publicly available sources across the web and presented for informational purposes only. While we strive for accuracy, home.co.uk cannot guarantee that all details are current or complete. This information is provided as a guide only and should not replace professional property advice. We strongly recommend contacting Ibay Homes directly to verify availability, arrange viewings, and obtain comprehensive property documentation.

ITV News TV Appearance The Times Featured AI Tech Company The Guardian - Homemove Insert Feature
Terms of use Privacy policy All rights reserved © homemove.com

Homemove is a trading name of HM Haus Group Ltd (Company No. 13873779, registered in England & Wales). Homemove Mortgages Ltd (Company No. 15947693) is an Appointed Representative of TMG Direct Limited, trading as TMG Mortgage Network, which is authorised and regulated by the Financial Conduct Authority (FRN 786245). Homemove Mortgages Ltd is entered on the FCA Register as an Appointed Representative (FRN 1022429). You can check registrations at NewRegister or by calling 0800 111 6768.