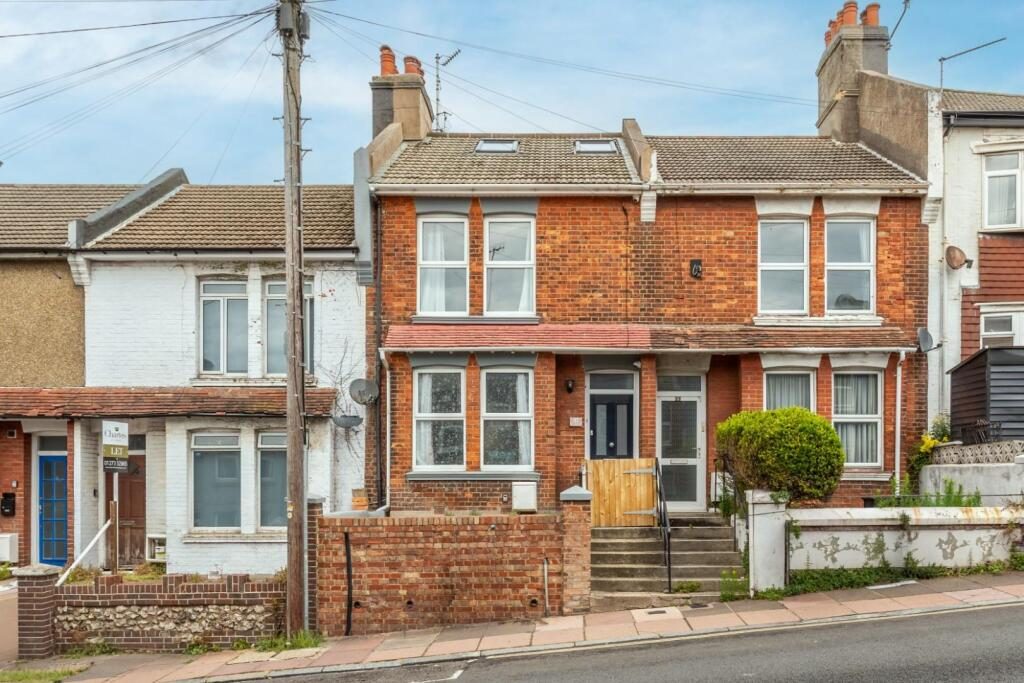
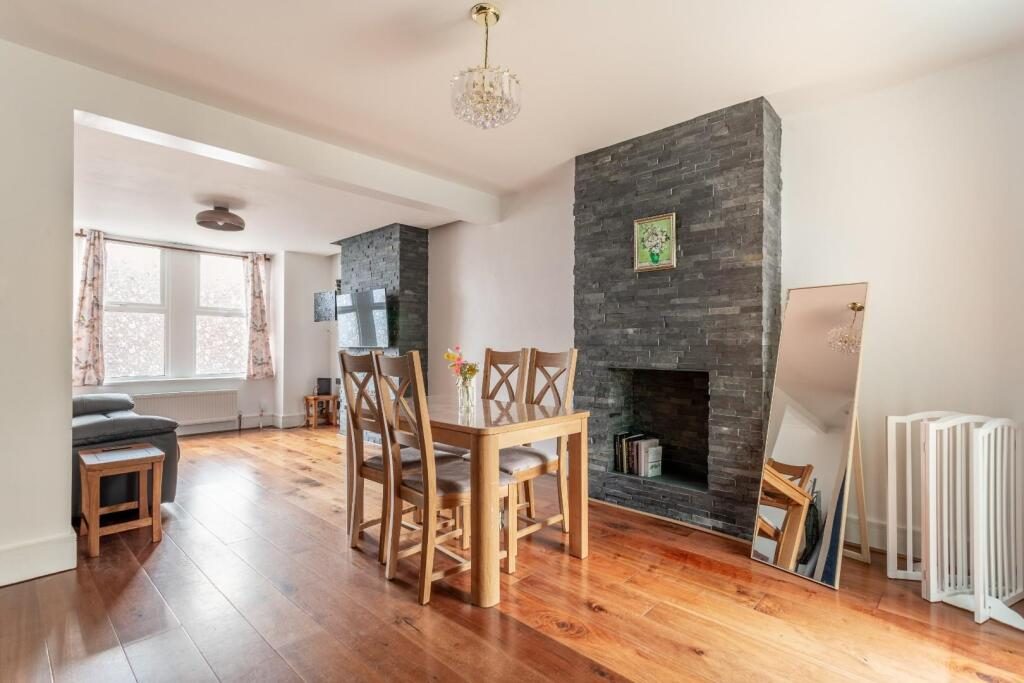
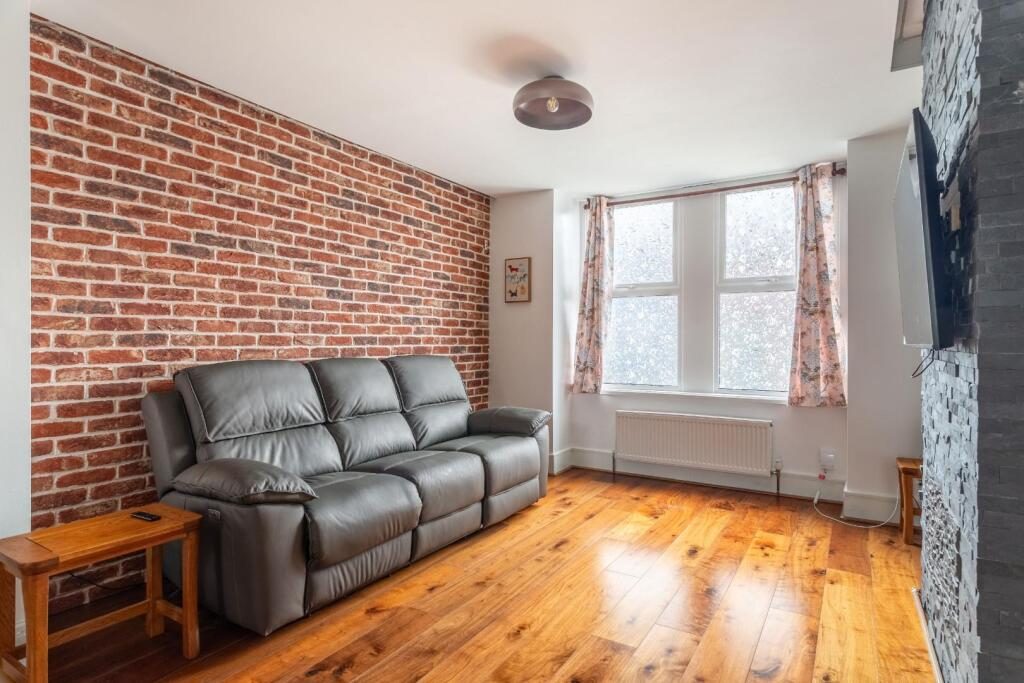
Situated in a POPULAR residential location, this exceptional 3 bedroom, 3 storey home has been beautifully finished to a high contemporary standard throughout, offering stylish & spacious accommodation ideal for MODERN family living. The heart of the home is the impressive OPEN PLAN lounge & dining area, seamlessly flowing from the sleek fully fitted MODERN kitchen, creating a bright & sociable space perfect for both everyday living & entertaining. The property also benefits from a beautifully presented family bathroom, while the generous master bedroom enjoys the added luxury of an en-suite WC. Outside, the landscaped rear garden provides a fantastic space to relax, complete with a superb garden room/home office, ideal for remote working, a gym or hobby room. Offered to the market CHAIN FREE, this outstanding home combines contemporary style, quality finishes, & practical living in a desirable location. Early viewing is highly recommended to fully appreciate everything this beautiful property has to offer. Exclusive to Maslen Estate Agents. Energy Rating: C72
What the owner says:
"We viewed several properties before finding this one, but it immediately stood out. The combination of beautiful Victorian character, a high-quality renovation and thoughtful design made it feel like somewhere we could truly make our home. Since then, we’ve continued to invest in the property, making further improvements and maintaining it to a high standard, so it’s ready for its next owners to move straight into.
We’ve really enjoyed having the best of both worlds – being just minutes from Brighton city centre and the beach, while also being close to the South Downs National Park, Stanmer Park and beautiful countryside walks. The nearby bus depot has been incredibly convenient, making it quick and easy to get anywhere in Brighton, while having supermarkets and other everyday amenities close by has made day-to-day life easy.
One of our favourite things about the house is how it combines original Victorian features, including the fireplaces, with modern, high-quality finishes. The spacious layout, three generous bedrooms, luxurious bathrooms, generous garden with its garden room and abundance of built-in storage have made it a practical and enjoyable home to live in."
Entrance Hall - Cupboard housing fuse board & electric meter, radiator, wooden floorboards, recess spotlights, stairs to first floor.
Open Plan Lounge/Diner -
Lounge Area - Double glazed window to front, double radiator, wooden floorboards.
Dining Area - Space for table & chairs, contemporary radiator, x2 under stair storage cupboards and pull out shoe rack, wooden floorboards, double glazed patio door to rear garden.
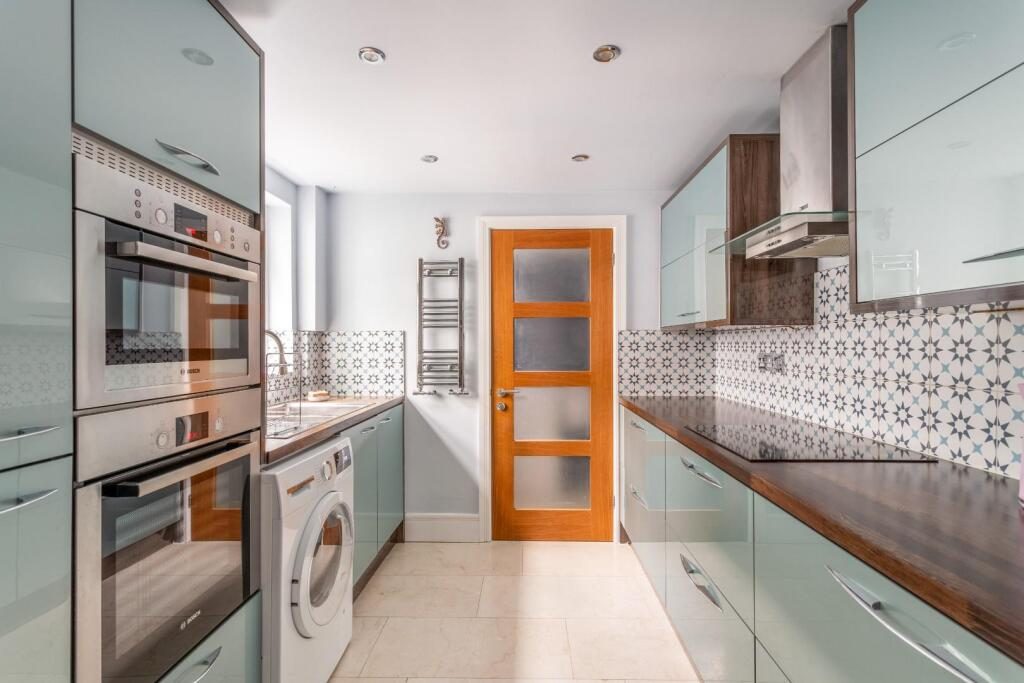
Kitchen - Range of wall & base units with roll edged work surfaces over, inset one & half bowl stainless steel sink unit and drainer, integrated 'Bosch' oven with further microwave oven above, integrated fridge freezer, 'Samsung' hob with extractor above, space & plumbing for washing machine, chrome heated towel rail, wall mounted thermostat for underfloor heating, tiled floor, part tilled walls, recessed spotlights, double glazed window to side, door to WC.
Wc - WC with dual flush, sink basin with mixer tap & cupboard under, mirrored storage cupboard, further storage cupboard housing 'Ideal' combi boiler, double glazed window to rear with privacy glass, tiled flooring under floor heating, part tiled walls, recessed spotlights.
First Floor Half Landing - Panel for under floor bathroom heating, door to bathroom.
Bathroom - White suite comprising free standing bath with mixer tap, shower cubicle with rainfall shower head over & further hand held shower hose fitted with water filters, WC with dual flush, vanity sink basin with drawers under, mirror fitted with LEDS & anti mist, heated towel rail, storage cupboard, tiled floor with under floor heating, tiled walls, double glazed window to rear with privacy glass.
First Floor Landing - Doors to bedrooms & stairs to top floor
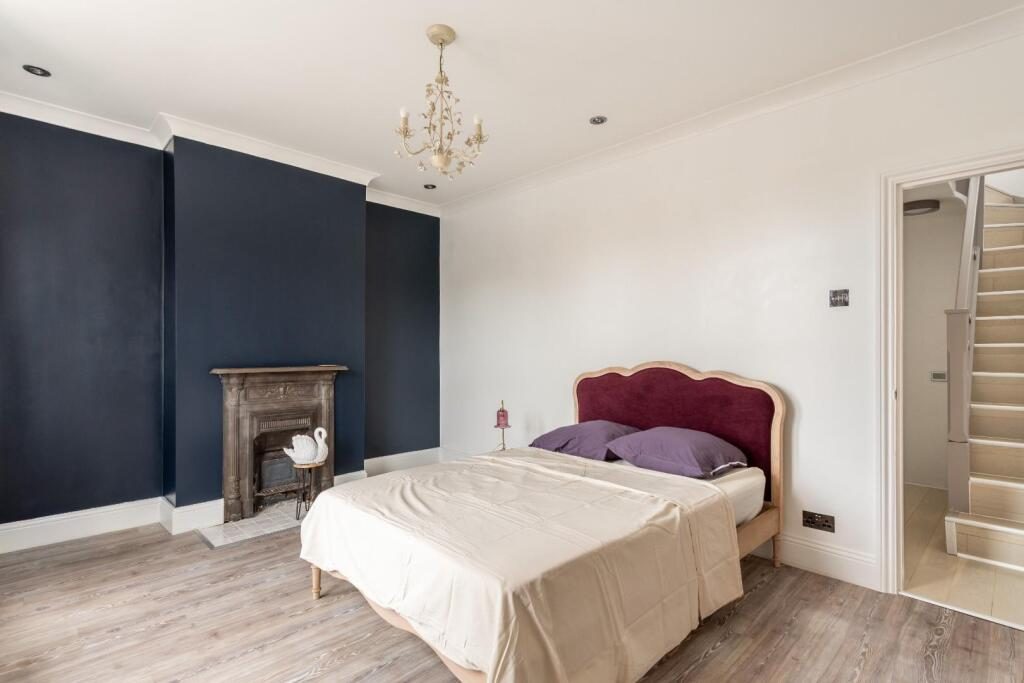
Bedroom 3 - Double glazed window to rear, double radiator, feature fireplace with tiled hearth, laminate flooring.
Bedroom 2 - Double glazed window to front, double radiator, feature fire place with tiled hearth, recessed spotlights, laminate flooring.
Bedroom 1 - Dual aspect windows with glazed window to rear and further double glazed Velux to front, build in wardrobes with LED lights further built in draw units, eves storage, laminate flooring, recessed spotlights.
En-Suite Wc - WC with dual flush, vanity sink basin with draw below, mirror with LED lights & anti steam, heated towel rail, tiled flooring, part tiled walls, double glazed Velux window to front, recessed spotlights.
Outside -
Front Garden - Shingled front garden with flower beds, gas meter, gate & pathway to front door.
Rear Garden - Door from the dining room onto a resin patio area with plug sockets and outside tap steps up to further lawned area with flower bed, pathway to raised patio seating area, fenced and walled boundaries.
Garden Room - Double glazed double doors, electricity and sockets.
Total Approx Floor Area - 114.7 sq.m. (1234.8 sq.ft.)
Parking Zone U -
Council Tax Band C -
V1 -