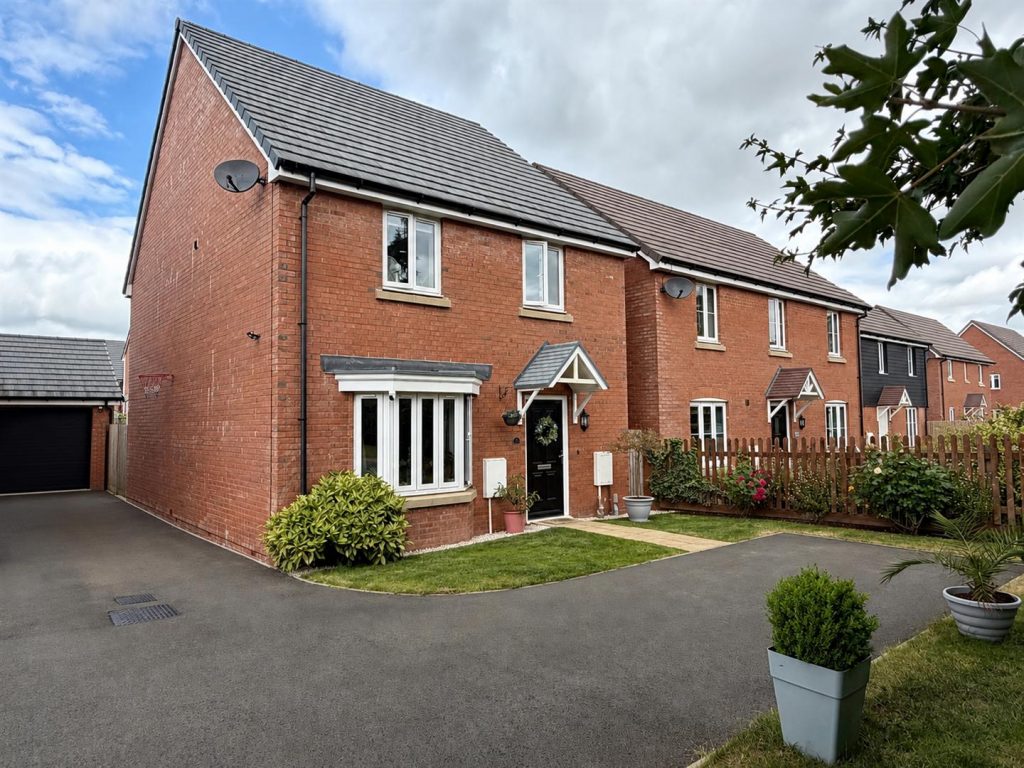
Situated in a prime location on this popular residential development set within the heart of the village of Kingstone, a fantastic four bedroom detached home offering ideal accommodation for a first time buyer/family. Benefits from gas central heating, double glazing, a large single garage & ample driveway parking, the property is being sold with no onward chain and a viewing is highly recommended.
Ground Floor - With canopy porch and entrance door leading into the
Entrance Hall - With wood effect flooring, two ceiling light points, radiator, carpeted stairs leading up with a good sized under stair storage cupboard, space for coats and shoes and doors leading into the
Downstairs Cloakroom - With low flush w/c, pedestal wash hand basin with tiled splash back, double glazed window, wood effect flooring, ceiling light point, wall mounted fuse box and additional coat storage.
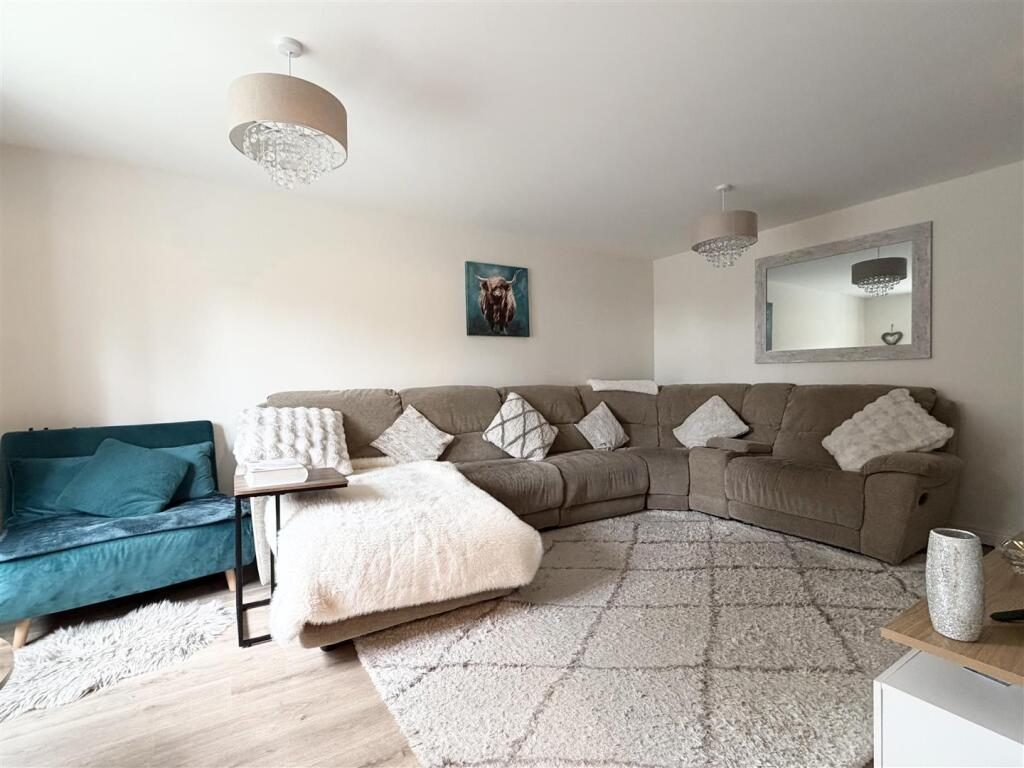
Living Room - A spacious lounge with wood effect flooring, two ceiling light points, radiator and double glazed bay window to the front aspect.
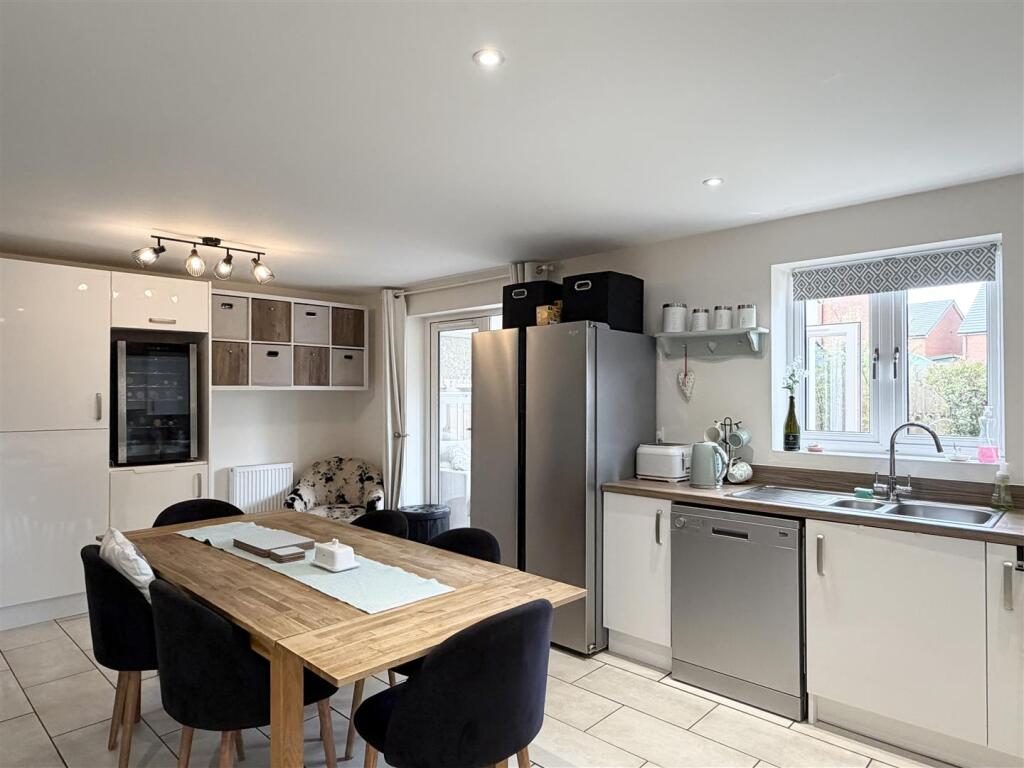
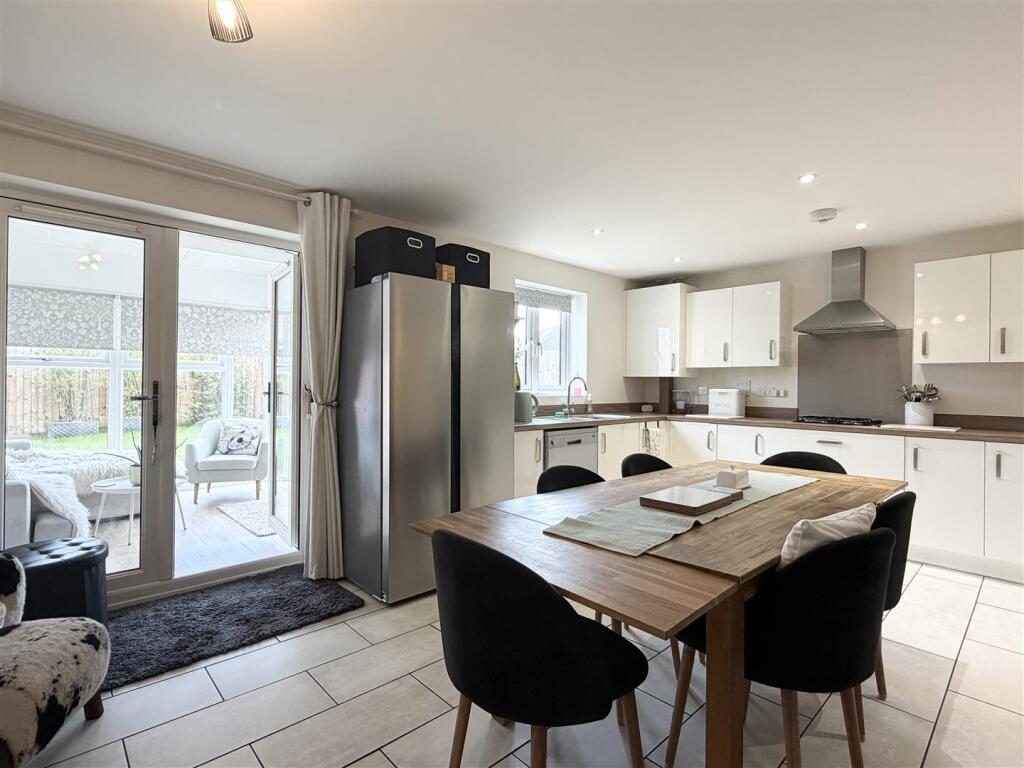
Kitchen/Dining Room - A spacious kitchen/dining room comprising a modern white fitted kitchen with a range of wall and base cupboards with ample work surface space over. Integrated appliances include a stainless steel 1 1/2 bowl sink and drainer unit, four ring gas hob with cooker hood over, electric oven and grill, a cupboard housing the wall mounted gas central heating boiler, there is under counter space for a dishwasher and space for a freestanding fridge/freezer.To the kitchen there are recess spotlights and a double glazed window to the rear garden with radiator, within the dining space there is a ceiling light point, further radiator and double French doors opening out to the
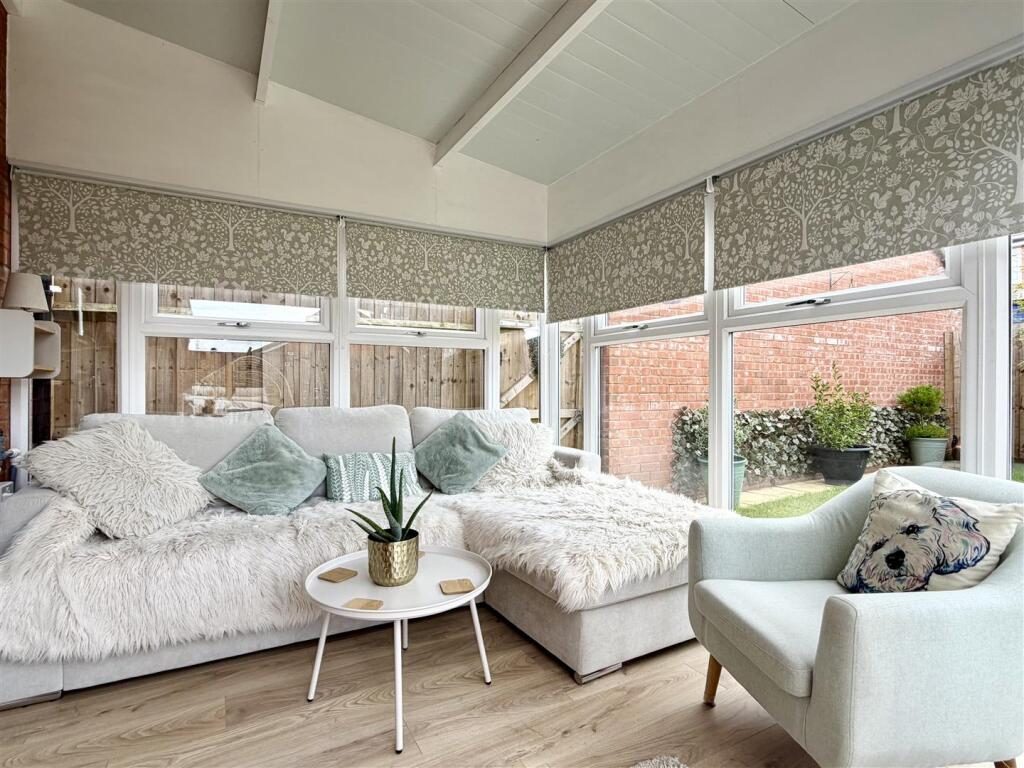
Garden Room - With wood effect flooring, power points, double glazed windows and french doors out to the rear garden.
First Floor Landing - With fitted carpet, ceiling light point, radiator, loft hatch and doors to
Main Bedroom With En-Suite - A good sized main bedroom with fitted carpet, central ceiling light, radiator, double glazed window to the front aspect, double fitted wardrobe with mirrored sliding doors, an additional triple fitted wardrobe with sliding doors and door into the
En-suite shower room comprising a double width walk in shower with tiled surround, bi-folding door and mains fitment shower head over, pedestal wash hand basin, low flush w/c, heated towel rail, recess spotlights and tiled floor.
Bedroom Two - A good sized double bedroom comprising fitted carpet, ceiling light point, radiator, double glazed window to the rear aspect and ample space for wardrobes.
Bedroom Three - A third double with fitted carpet, central ceiling light, radiator and double glazed window to the rear aspect.
Bedroom Four - With fitted carpet, ceiling light point, radiator and double glazed window to the front aspect.
Bathroom - Three piece white suite comprising panelled bath with part tiled surround and mains fitment shower head over, wash hand basin with tiled splash back and storage below, low flush w/c, tiled floor, radiator and recess spotlights.
Outside - Approached via a shared driveway, the properties position benefits from additional parking catering for four vehicles with a tandem length drive to the side and two spaces to the front. There are areas of lawn with an array of ornamental plants and shrubbery. There is a large single garage with light, power and up and over door to the front with side access gate leading to the rear. To the rear there is fantastic landscaped rear garden made up of a good sized patio area with outside wooden pergola and an area of lawn. There is a rear access gate, useful side passage for storage and the garden is enclosed by a mix of fencing and brick walling.
Agents Note - The property benefits from the remainder of a 10 year NHBC warranty. The property was built in 2022 and has 6 years remaining.
There is an estate charge of £147 per annum.
Directions - Proceed south out of Hereford on the A465 Abergavenny Road, turning right for Clehonger and follow the signpost to Kingstone. On entering the village of Kingstone, just before the school, turn left into Swaledale Road, right into Romney Way and then right into Hebridean Gardens.
Money Laundering - Prospective purchasers will be asked to produce identification, address verification and proof of funds at the time of making an offer.
Opening Hours - Monday - Friday9.00 am - 5.30 pm
Saturday 9.00 am - 1.00 pm
Outgoings - Water and drainage rates are payable.
Property Services - Mains water, electricity, drainage and gas are connected. Gas-fired central heating.
Residential Lettings & Property Management - We operate a first class residential lettings and property management service, and are always looking for new landlords. For further details please contact James Garibbo .
Tenure & Possession - Freehold - vacant possession on completion.
Viewing Arrangements - Strictly by appointment through the Agent .