
Vatna Gaet, South Nesting, ZE2 9PP
Reference - KA0673
Please note that the images shown are from the developer’s show home (No. 8). No. 5 is a mirrored version of the property and features different kitchen and bathroom fittings. Finishes and layouts may vary from those illustrated.
Welcome to 5 Air Station Road
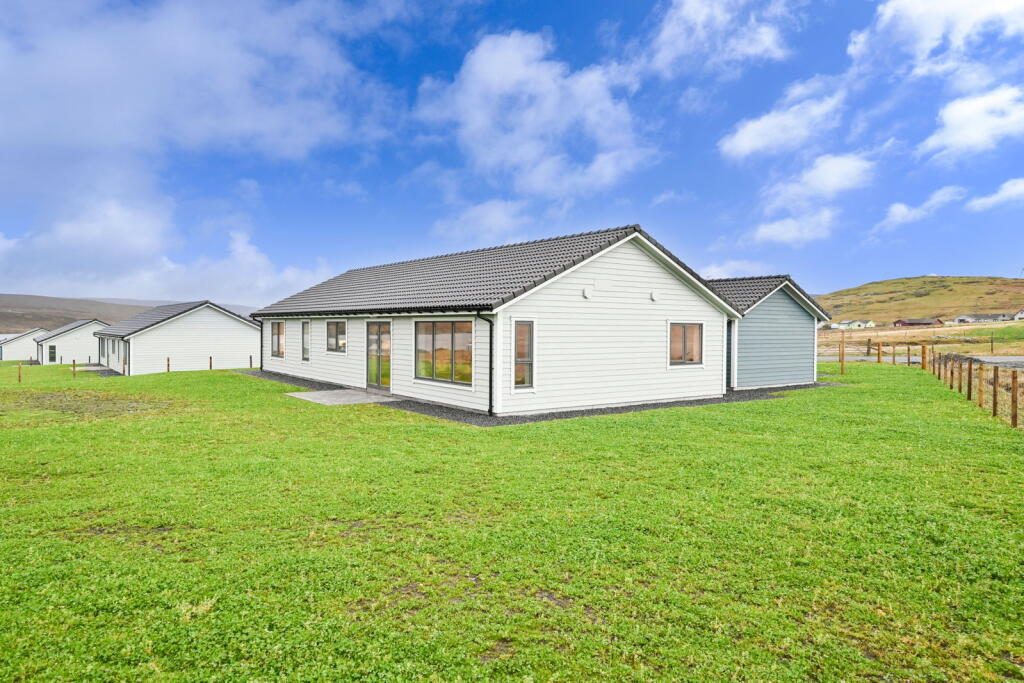
Introducing 5 Air Station Road, an immaculately presented new-build detached bungalow situated in the scenic area of Catfirth, Nesting. This property is the first in a new and highly anticipated development of family homes by E&H Building Contractors.
The interior is finished to an exceptional standard and is in true walk-in condition. The main living areas comprise a spacious lounge and a modern, well-equipped kitchen/diner. The home offers a generous master bedroom complete with dressing room and ensuite, along with three further well-proportioned double bedrooms, all fitted with built-in wardrobes. The accommodation is completed by a stylish four-piece family bathroom, a well-appointed utility room, and practical storage cupboards throughout.
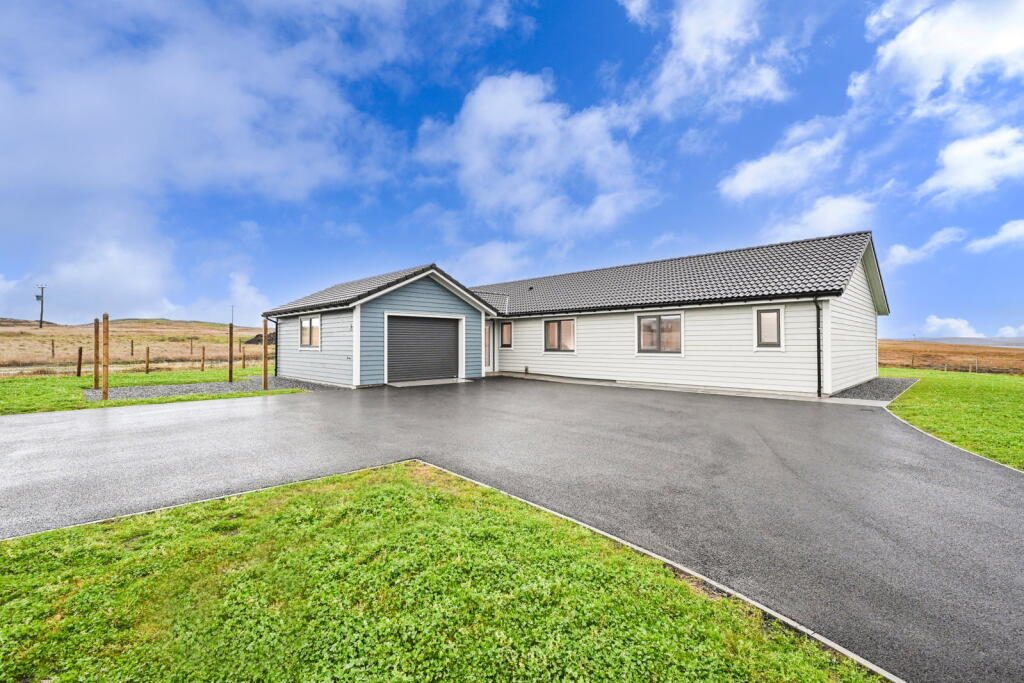
The home is enhanced by a sizeable integral garage with a motorised electric door, accessible internally, and benefits from a modern air-sourced underfloor heating system and Nordan triple-glazed windows throughout. Externally, the property sits on a substantial plot with a wrap-around garden and private tarred driveway.
Location
5 Air Station Road is situated in Catfirth, Nesting, approximately 13 miles (around a 20-minute drive) from Lerwick. Catfirth is home to Skellister Stores and is within walking distance of Nesting Primary School and South Nesting Public Hall. A local gym is also nearby.
Accommodation
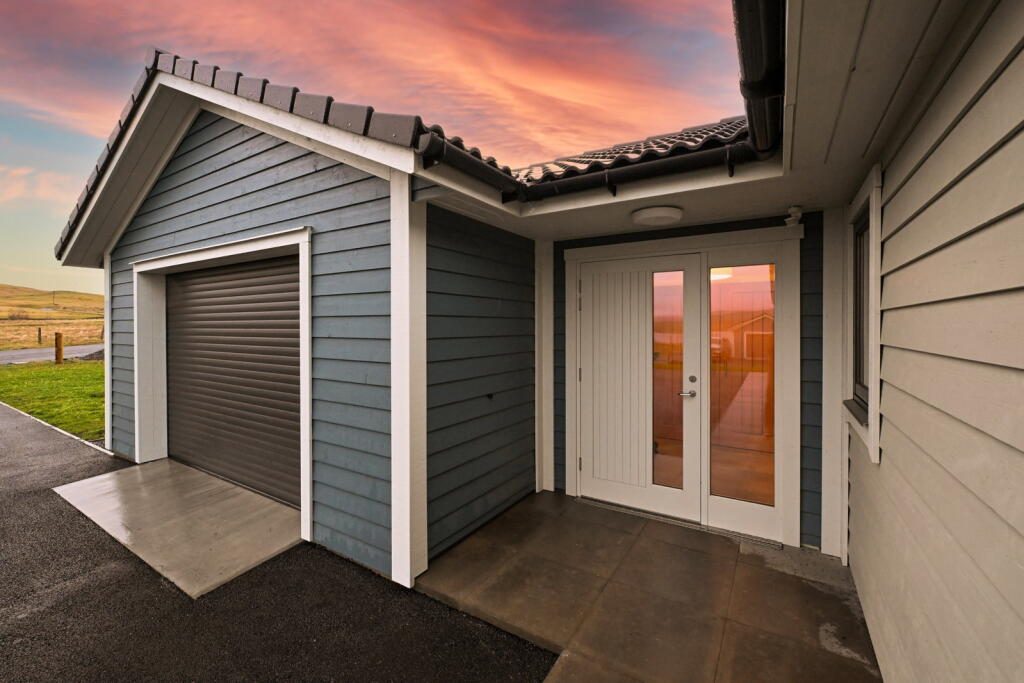
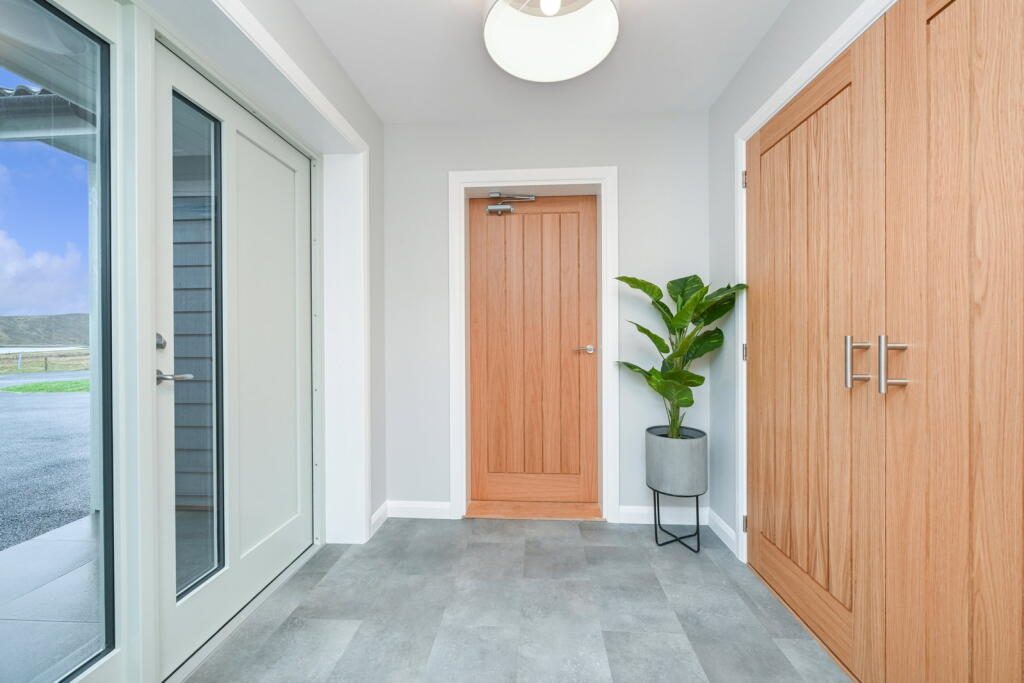
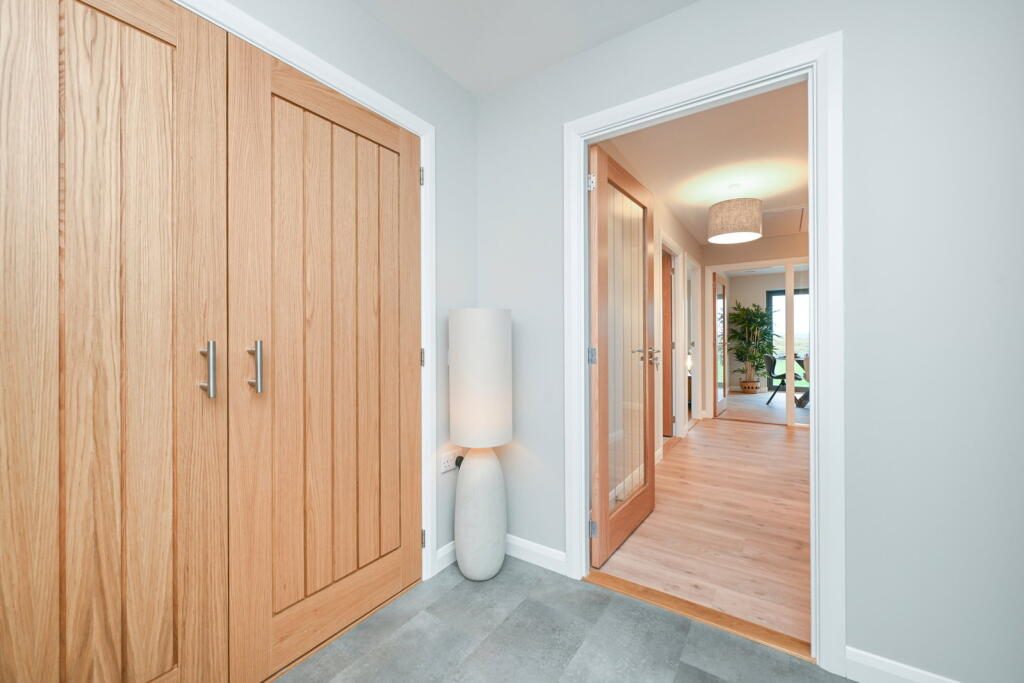
Entering through the welcoming entrance hall, you’ll find a large storage cupboard. To the left, a hallway connects the main body of the home. Along the corridor to the right is the spacious lounge, which offers generous floor space and sizeable windows overlooking the Catfirth Bay.
The modern kitchen/diner features a range of wall and base-mounted units and integrated appliances including an induction hob, two hide-and-slide NEFF ovens, a dishwasher, and a fridge freezer. Substantial worktop space and under-unit lighting complete the room. The kitchen/diner comfortably accommodates a large dining table and features double patio doors that fill the room with natural light and provide access to the rear garden. Both the kitchen and lounge are fitted with glass-panelled oak doors, enhancing the aesthetic of the main living areas.
The master bedroom offers generous floor space and a large window allowing plenty of natural light. It includes a dressing room with wall-mounted shelving and clothes rail. It also features a stylish ensuite featuring a large walk-in shower, hand basin with additional storage and a heated towel rail. The three additional double bedrooms are all fitted with built-in wardrobes with oak double doors.
The four-piece family bathroom is tastefully finished and includes a separate bath, walk-in shower, W.C., hand basin with wall and base-mounted units, and a large heated towel rail. This room also benefits from a built-in storage cupboard.
A well-appointed utility room features base-mounted units and a sizeable storage cupboard housing the hot water tank. The interior is further elevated by Oak Mexicano doors and Oak window sills throughout.
The home is advantageously equipped with a Mitsubishi Ecodan air source heat pump servicing underfloor heating throughout, Nordan triple-glazed windows, and a Swedish Passive House Foundation System, maximising energy efficiency. It achieved an impressive 0.75 air test score (near passive standard) and also features a Titan mechanical heat recovery ventilation system.
External Features
The property sits on a generous, fully fenced plot. To the front is a large tarred driveway and paved path leading to the entrance. The sizeable integral garage features a motorised electric door and large window.
To the side of the garage is a stone-chipped drying green, while the garden wraps around from the front to the rear of the property. The substantial rear garden includes a grassed area and a paved patio located directly outside the double patio doors leading from the kitchen.
Early viewing is highly recommended.
Listed by
Exp UK
Disclaimer: Property descriptions, images, and related information displayed on this page are aggregated from publicly available sources across the web and presented for informational purposes only. While we strive for accuracy, home.co.uk cannot guarantee that all details are current or complete. This information is provided as a guide only and should not replace professional property advice. We strongly recommend contacting Exp UK directly to verify availability, arrange viewings, and obtain comprehensive property documentation.
Added 14 Jun 2026

East Midlands
10003
Properties
Get move ready. Fee-Free mortgage advice to help you secure your dream home
Fee-Free Mortgage AdviceCompare fibre, cable and 5G speeds from all major providers in ZE2 9PP. Check before you move
Check Broadband SpeedsEnter your details to see if this property is within your budget.
Loans, cards, car finance
Estimated property budget
Borrowing + deposit
You could borrow between
Typical borrowing
Monthly repayment
Est. at 4.5%
Loan-to-value
This is an estimate only. Your actual budget may vary depending on interest rates, credit history, and personal circumstances. For an accurate affordability assessment, speak to one of our free mortgage advisors.
This calculator provides estimates for illustrative purposes only and does not constitute financial advice. Your home may be repossessed if you do not keep up repayments on your mortgage. Estimates based on 4.5% interest rate, repayment mortgage. Actual rates depend on your circumstances.





Homemove is a trading name of HM Haus Group Ltd (Company No. 13873779, registered in England & Wales). Homemove Mortgages Ltd (Company No. 15947693) is an Appointed Representative of TMG Direct Limited, trading as TMG Mortgage Network, which is authorised and regulated by the Financial Conduct Authority (FRN 786245). Homemove Mortgages Ltd is entered on the FCA Register as an Appointed Representative (FRN 1022429). You can check registrations at NewRegister or by calling 0800 111 6768.

We use cookies to show you personalised content and improve your experience of our website. Find out more in our Privacy policy and Cookie policy.
