4 Bedroom Detached House

The Ridgeway, Bracknell, RG12 9QU
£950,000
4 beds · 2 baths · 179m² New · Added 02 Jul 2026

What this property offers

4 Bedrooms
2 Bathrooms
179 m² floor area
Detached House
D
EPC Rating D

About this property

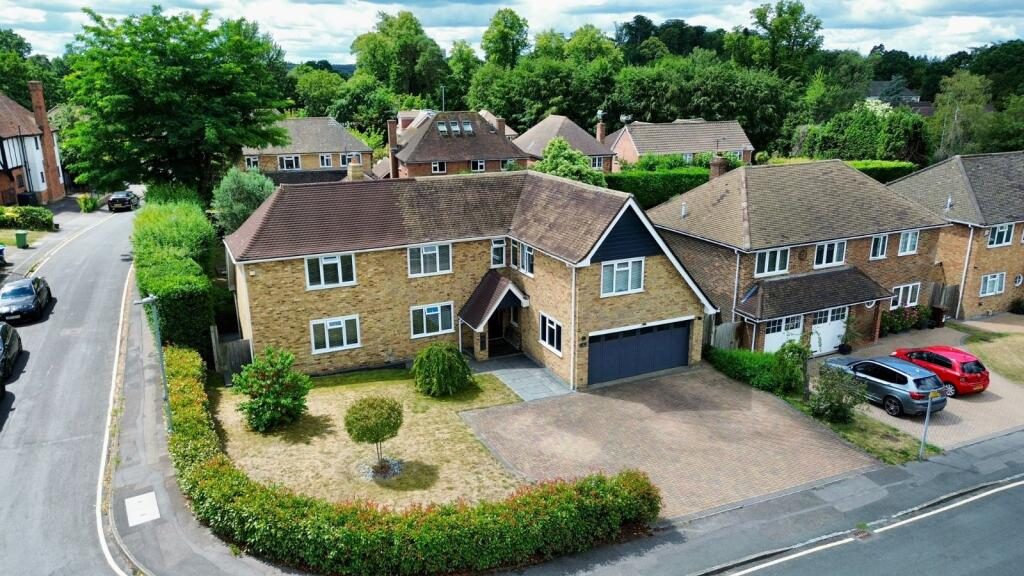
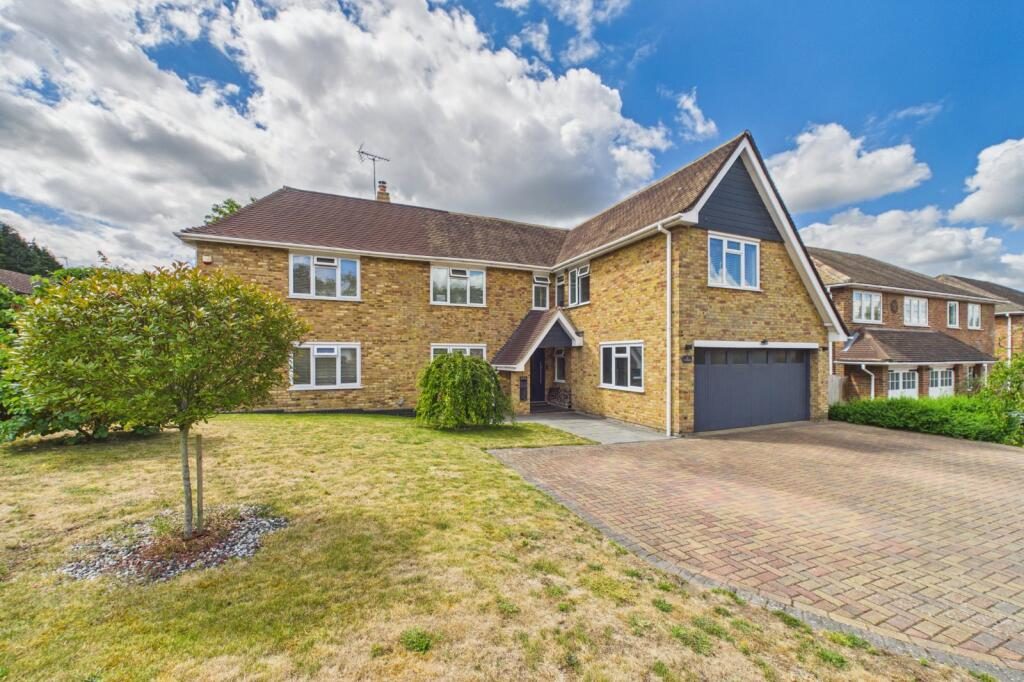
This exceptional detached family home occupies a generous corner plot within one of Bracknell's most desirable and peaceful cul-de-sacs, The Ridgeway.

Presented in immaculate condition throughout, the property offers spacious and versatile accommodation, finished to a high specification, and perfectly suited to modern family living.

The property immediately impresses with its outstanding kerb appeal. A beautifully landscaped front garden complements the substantial driveway, which provides off-road parking for more than five vehicles, in addition to the integral double garage offering further parking and excellent storage.

Stepping through the entrance porch, you are welcomed into a bright and stylish hallway that sets the tone for the rest of the home with its contemporary design and spacious feel.

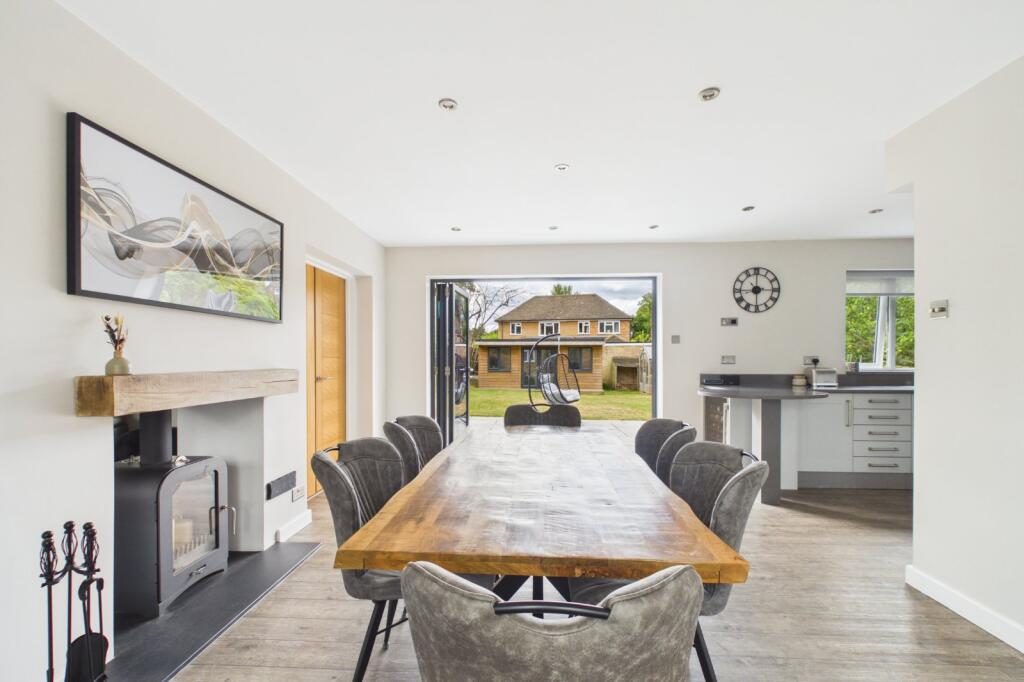
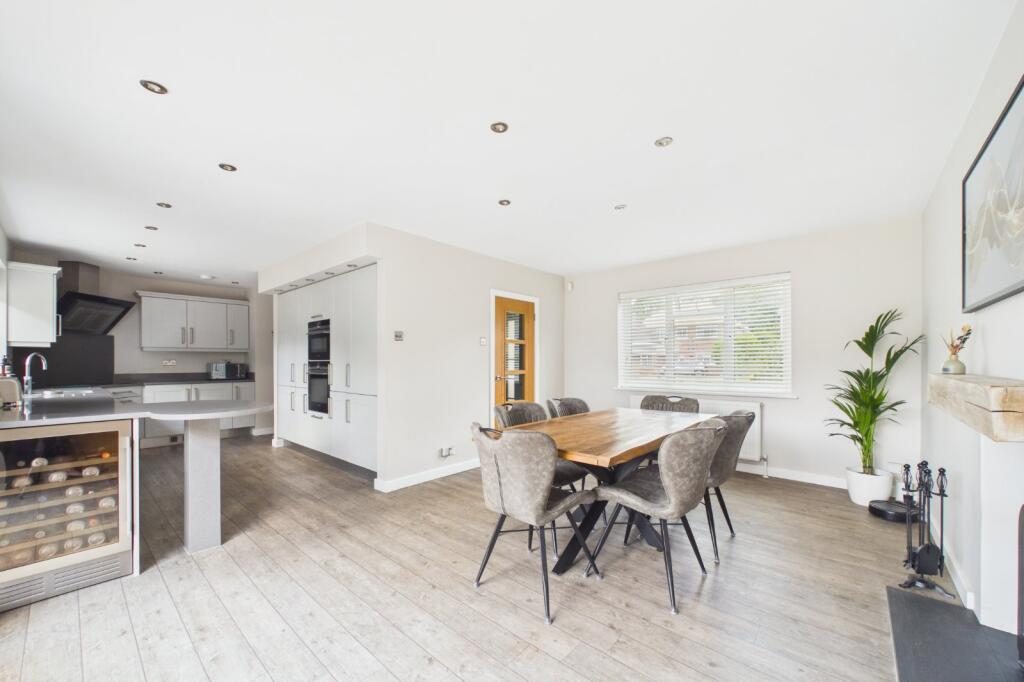
To the rear of the property is the stunning open-plan kitchen and dining area, creating the true heart of the home. The modern kitchen is fitted with quality cabinetry and integrated appliances, while the generous dining space is ideal for both everyday family life and entertaining. Large bi-fold doors open directly onto the rear patio and garden, flooding the room with natural light and creating a seamless connection between indoor and outdoor living.

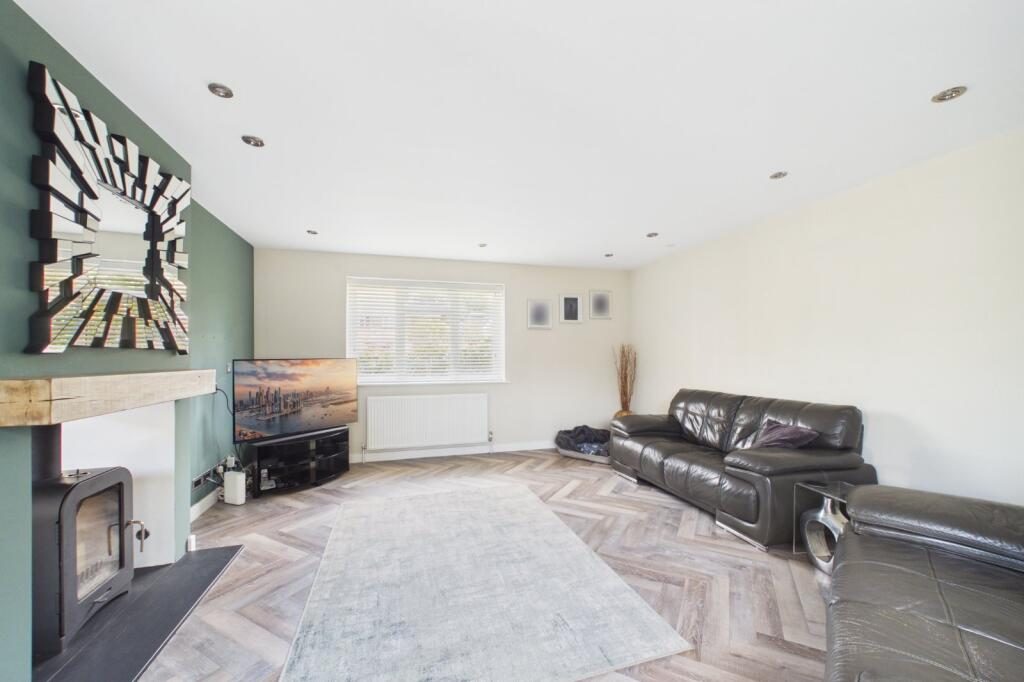
The separate living room provides a warm and inviting retreat, centred around a striking contemporary double-sided fireplace which serves both the living room and dining area, adding character and a stylish focal point to both spaces.

Positioned just off the kitchen, the utility room offers additional storage and practical workspace, together with direct access to the garden.

The ground floor also benefits from a convenient cloakroom/WC, a useful coat and shoe cupboard, and internal access into the double garage.

Upstairs, the property boasts four generously proportioned bedrooms. The impressive master suite features a walk-in dressing area and a luxurious en-suite shower room complete with underfloor heating, a heated mirror, and a spacious walk-in shower, creating a private and relaxing sanctuary.

The remaining bedrooms are all well-sized and are served by a beautifully finished family bathroom featuring a bath with shower, underfloor heating, and a touch-sensitive illuminated vanity mirror.

Outside, the rear garden has been meticulously maintained and is predominantly laid to lawn with an attractive patio area, ideal for outdoor dining and entertaining. Towards the rear of the garden is a fully insulated outbuilding with electricity, providing a fantastic home office, studio or additional living space. A greenhouse and garden shed further enhance the outdoor space, while mature trees at the rear offer an excellent degree of privacy.

Further benefits include a double garage with power, two side access gates, external hot and cold-water taps.

The location is equally impressive, with excellent access to highly regarded schools including the popular Ranelagh Secondary School. Bracknell town centre and The Lexicon are within easy walking distance, offering an excellent selection of shops, restaurants, cafés, and bars. Bracknell railway station is approximately a five-minute walk away, providing convenient rail connections to London Waterloo and Reading, making this an ideal home for commuters.

Nearby Properties

Listed by

Prospect Estate Agency

Disclaimer: Property descriptions, images, and related information displayed on this page are aggregated from publicly available sources across the web and presented for informational purposes only. While we strive for accuracy, home.co.uk cannot guarantee that all details are current or complete. This information is provided as a guide only and should not replace professional property advice. We strongly recommend contacting Prospect Estate Agency directly to verify availability, arrange viewings, and obtain comprehensive property documentation.

ITV News TV Appearance The Times Featured AI Tech Company The Guardian - Homemove Insert Feature
Terms of use Privacy policy All rights reserved © homemove.com

Homemove is a trading name of HM Haus Group Ltd (Company No. 13873779, registered in England & Wales). Homemove Mortgages Ltd (Company No. 15947693) is an Appointed Representative of TMG Direct Limited, trading as TMG Mortgage Network, which is authorised and regulated by the Financial Conduct Authority (FRN 786245). Homemove Mortgages Ltd is entered on the FCA Register as an Appointed Representative (FRN 1022429). You can check registrations at NewRegister or by calling 0800 111 6768.