3 Bedroom Terraced House

Kirby Street, Ipswich, IP4 4PZ
£240,000
3 beds · 1 bath · 110m² New · Added 01 Jul 2026

What this property offers

3 Bedrooms
1 Bathroom
110 m² floor area
Terraced House
D
EPC Rating D

About this property

COMPLETELY RENOVATED JUST LAST YEAR - WELL PRESENTED LIGHT AND AIRY THREE / FOUR DOUBLE BEDROOM HOUSE - OPEN PLAN LOUNGE / DINING ROOM - GOOD SIZE REAR GARDEN - MODERN REPLACEMENT KITCHEN - DOWNSTAIRS FAMILY BATHROOM - GAS CENTRAL HEATING VIA VAILLANT BOILER JUST 3 YEARS OLD AND RADIATORS AND DOUBLE GLAZED WINDOWS - COPLESTON HIGH SCHOOL CATCHMENT AREA - OFF ROAD PARKING

***Foxhall Estate Agents*** are delighted to offer for sale this well presented three / four double bedroom, good sized terraced property with off road parking.

This is an attractive property which has been renovated just last year, decorated and updated with modern kitchen, bathroom and flooring. Open plan lounge / dining room and modern downstairs bathroom.

Upstairs there are two main bedrooms with a further bedroom three with bedroom four off. This would make two good children's rooms / dual offices or a bedroom with a further study room or walk in wardrobe off.

The property also benefits from off road parking and good sized rear garden. The current owner have also replaced the boiler just three years ago.

Located in a popular area of Ipswich within Copleston High School catchment area, with bus stops nearby covering most of the major bus routes, local shops, restaurants and amenities including Rushmere Heath and Golf Course, Ipswich Hospital and easy access to A12/A14 and Ipswich town and waterfront.

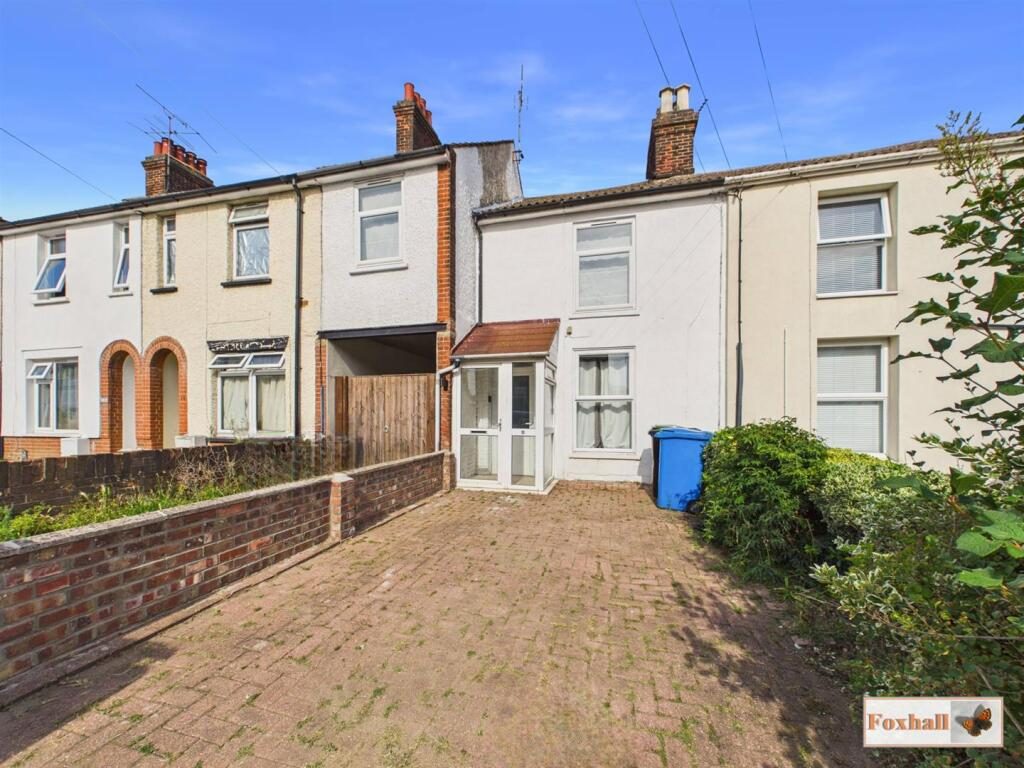
Front Garden - Block paved driveway for one car leading to the porch. Access to the rear via passageway and pedestrian gate.

Entrance Porch - Comprising of UPVC and double glazed door to front and double glazed windows to side and tiled flooring.

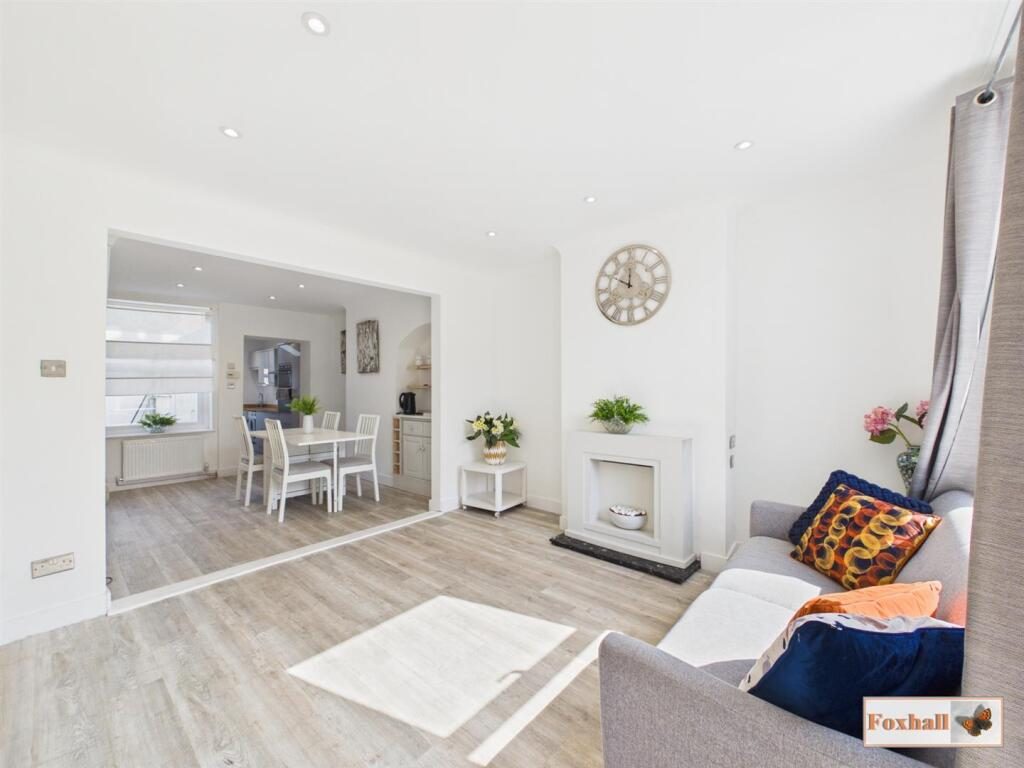
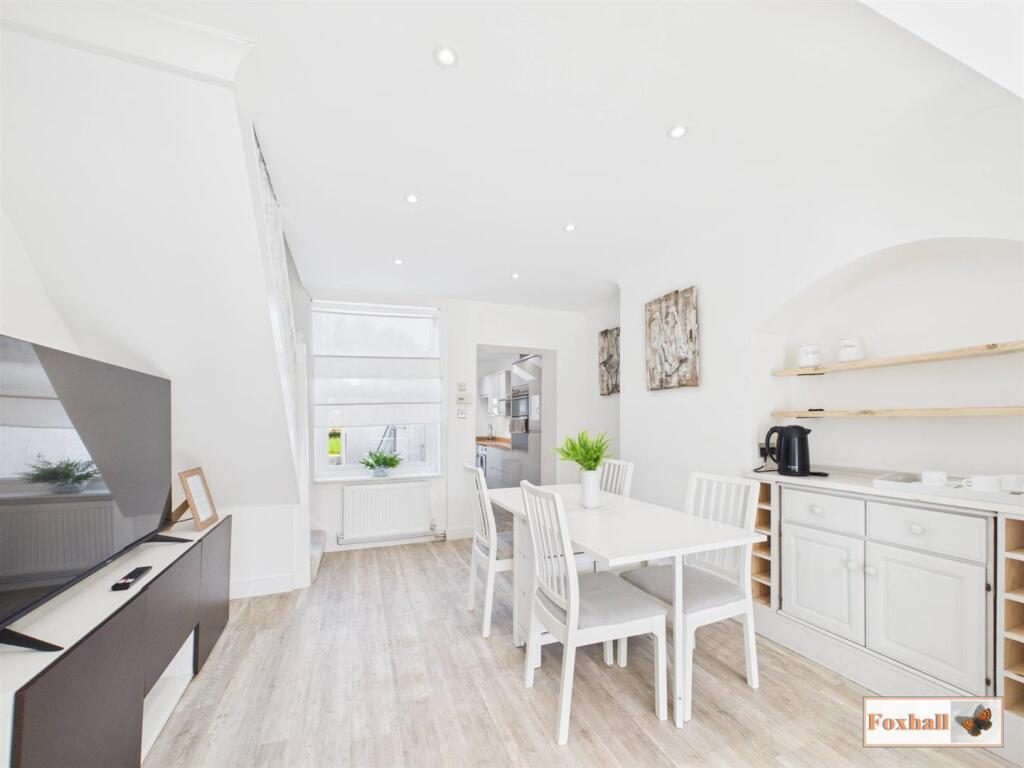
Open Plan Lounge / Diner - 7.39m x 3.68m (24'3" x 12'1") - UPVC and double glazed entrance door to the front, double glazed window to the front, laminate flooring, radiator, telephone and aerial points and through to the dining area with stairs up to the first floor, open through to the kitchen, double glazed window to the rear, radiator and spotlights.

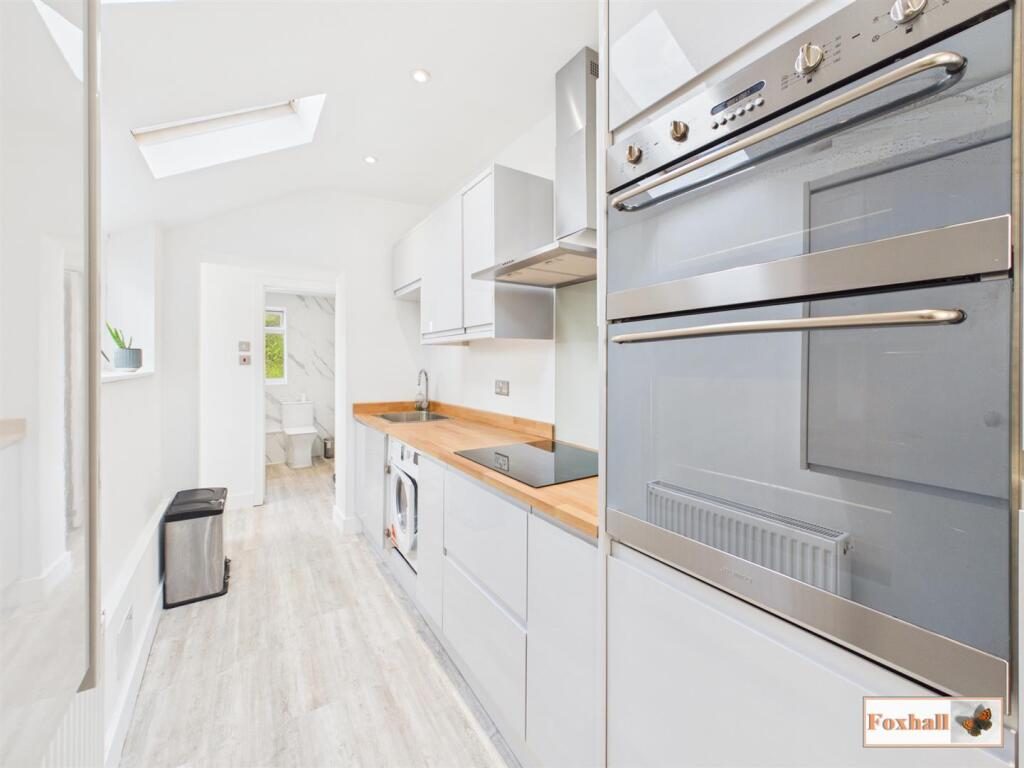
Kitchen - 3.76m x 1.68m (12'4" x 5'6") - Comprising of a modern suite with cupboards and drawers under, solid wooden worksurfaces over, SMEG double oven, Beko induction hob with glass splash-back and stainless steel extractor over, integrated washing machine, stainless steel sink with mixer tap over, integrated fridge and freezer, wall mounted cupboard housing the Vaillant boiler which is only three years old and regularly serviced, radiator, double glazed window to the side, two double glazed roof windows and through to the rear lobby.

Rear Lobby - Door to the bathroom, obscured double glazed and UPVC pedestrian door out into the rear garden, spotlights and a radiator.

Bathroom - 2.44m x 1.75m (8'0" x 5'9") - Panelled bath with a mixer tap and a Triton Enrich electric shower over, vanity wash hand basin, low-flush W.C., mermaid backing board, laminate flooring, heated towel rail, spotlights, obscure double glazed window to the rear and a bi-fold door.

Landing - Doors to bedrooms one, two and a step up to bedroom three and four/study, carpet flooring, access to the loft and the fuse board and spotlights.

Bedroom One - 3.73m x 3.63m (12'3" x 11'11") - Double glazed window to the front, carpet flooring, spotlights and a radiator.

Bedroom Two - 3.66m x 2.84m (12'0" x 9'4") - Double glazed window to the rear, carpet flooring, spotlights, radiator and airing cupboard over the stairs.

Bedroom Three - 3.48m x 2.06m (11'5" x 6'9") - Double glazed window to the front, radiator, carpet flooring and spotlights.

Bedroom Four/Study - 3.66m x 2.11m (12'0" x 6'11") - Double glazed window at the rear, carpet flooring, radiator, spotlights and sliding door into bedroom three.

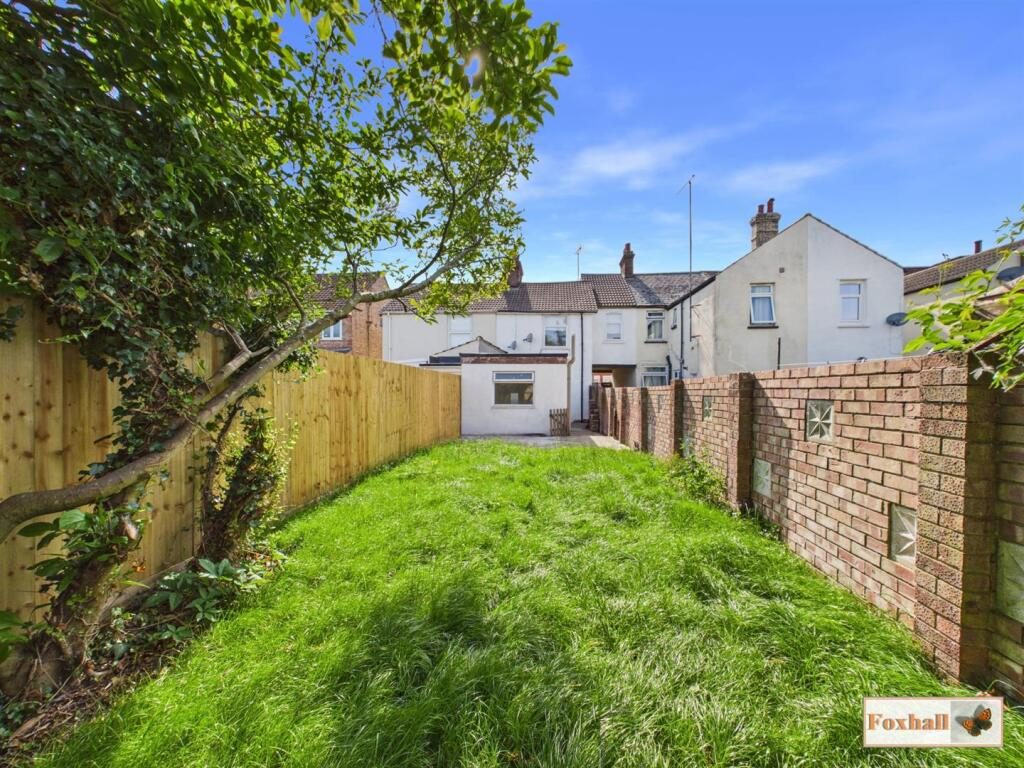
Rear Garden - Pedestrian gate through to the front of the property, small step up into the rear garden, small gate, hexagonal stone patio, large garden enclosed by fence and brick wall, mainly laid to lawn with some mature trees.

Agents Notes - Tenure - Freehold
Council Tax Band - B

Nearby Properties

Listed by

Foxhall Estate Agents

Disclaimer: Property descriptions, images, and related information displayed on this page are aggregated from publicly available sources across the web and presented for informational purposes only. While we strive for accuracy, home.co.uk cannot guarantee that all details are current or complete. This information is provided as a guide only and should not replace professional property advice. We strongly recommend contacting Foxhall Estate Agents directly to verify availability, arrange viewings, and obtain comprehensive property documentation.

ITV News TV Appearance The Times Featured AI Tech Company The Guardian - Homemove Insert Feature
Terms of use Privacy policy All rights reserved © homemove.com

Homemove is a trading name of HM Haus Group Ltd (Company No. 13873779, registered in England & Wales). Homemove Mortgages Ltd (Company No. 15947693) is an Appointed Representative of TMG Direct Limited, trading as TMG Mortgage Network, which is authorised and regulated by the Financial Conduct Authority (FRN 786245). Homemove Mortgages Ltd is entered on the FCA Register as an Appointed Representative (FRN 1022429). You can check registrations at NewRegister or by calling 0800 111 6768.