
CA13 0GW
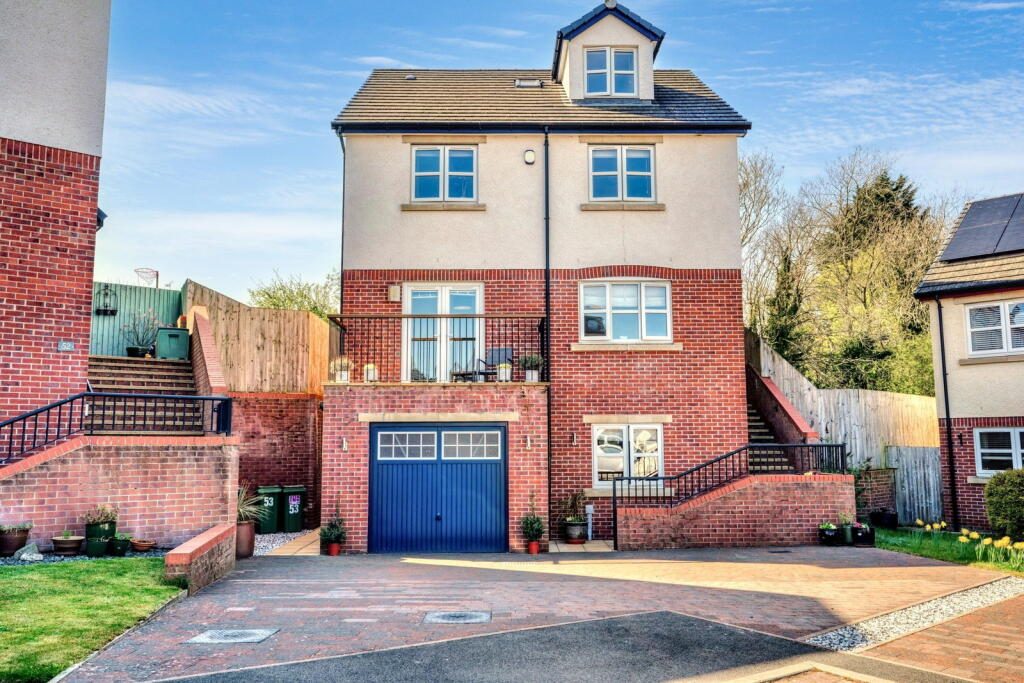
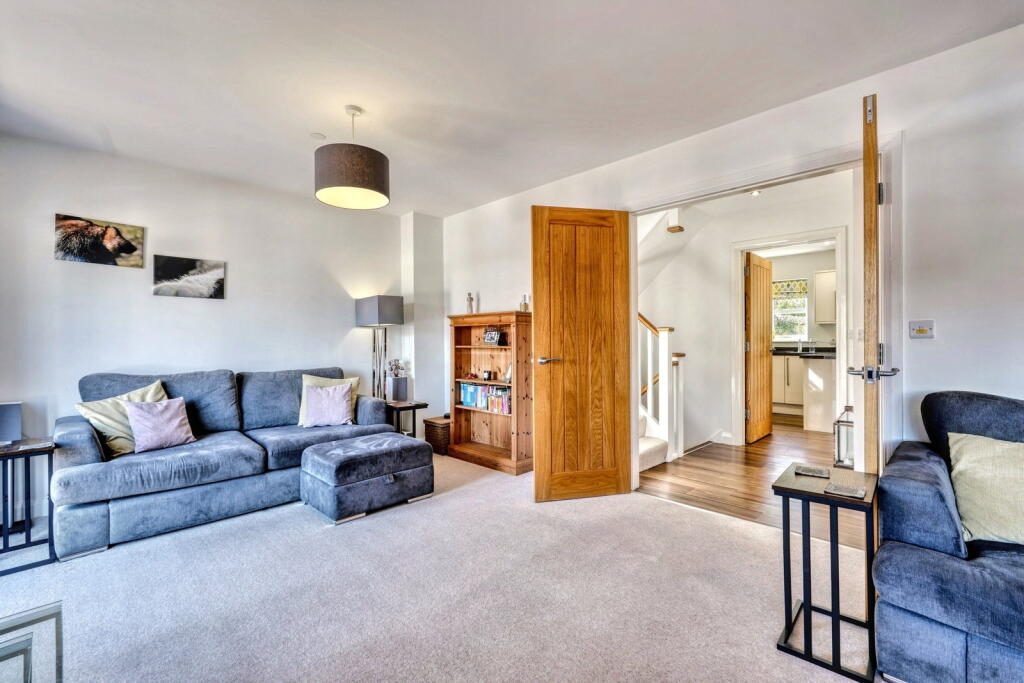
Four Floors Of Flexible Living Just Five Minutes From The High Street - Ideal For Growing Families Who Need Options. You’ll love having four versatile storeys, a peaceful cul-de-sac setting and all the best bits of Cockermouth right on your doorstep.
If you’ve been searching for space, location and a layout that just “works” for family life - this could be the one.
With five bedrooms, three bathrooms and a choice of places to get together, it’s a proper family home that lets everyone do their own thing without stepping on each other’s toes.
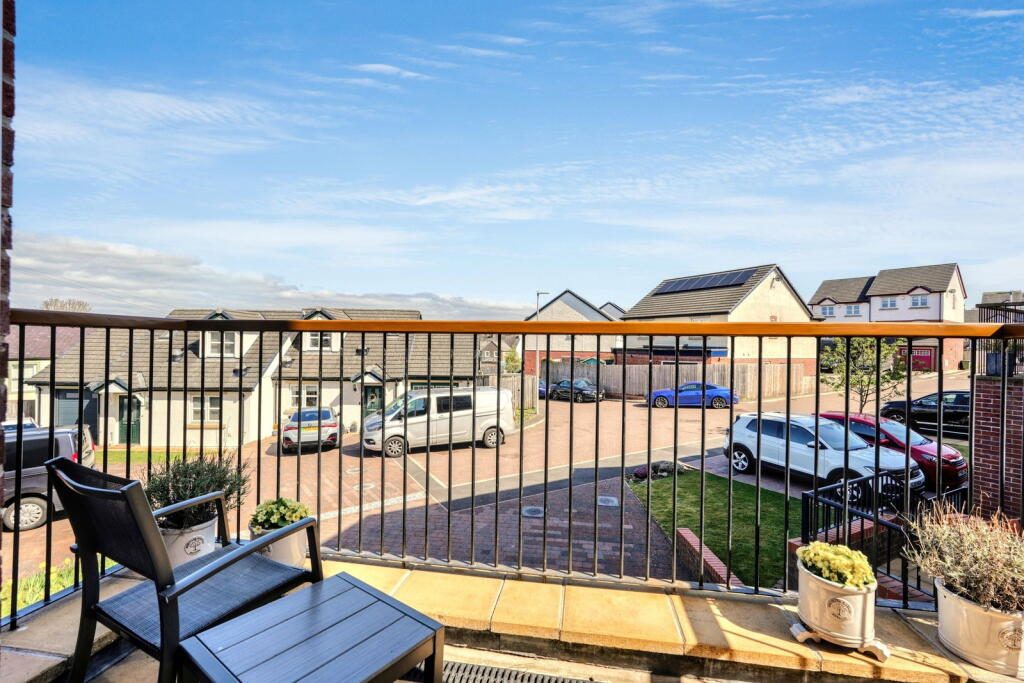
Set on a quiet cul-de-sac but right in the centre of town, you won’t believe how tucked away it feels.
But you’re only five minutes walk from Sainsbury’s, the local schools and your favourite spot for a Saturday morning coffee.
The versatile family home is laid out over four smartly designed floors, starting with the ground level - where you’ll find a built-in garage, a large utility room and a full-length reception space that’s ready for anything.
Home office, games room, gym or cinema? It’s up to you. And there’s even scope to convert it into a self-contained space for a teen or relative who’d prefer to stay closer to the ground.
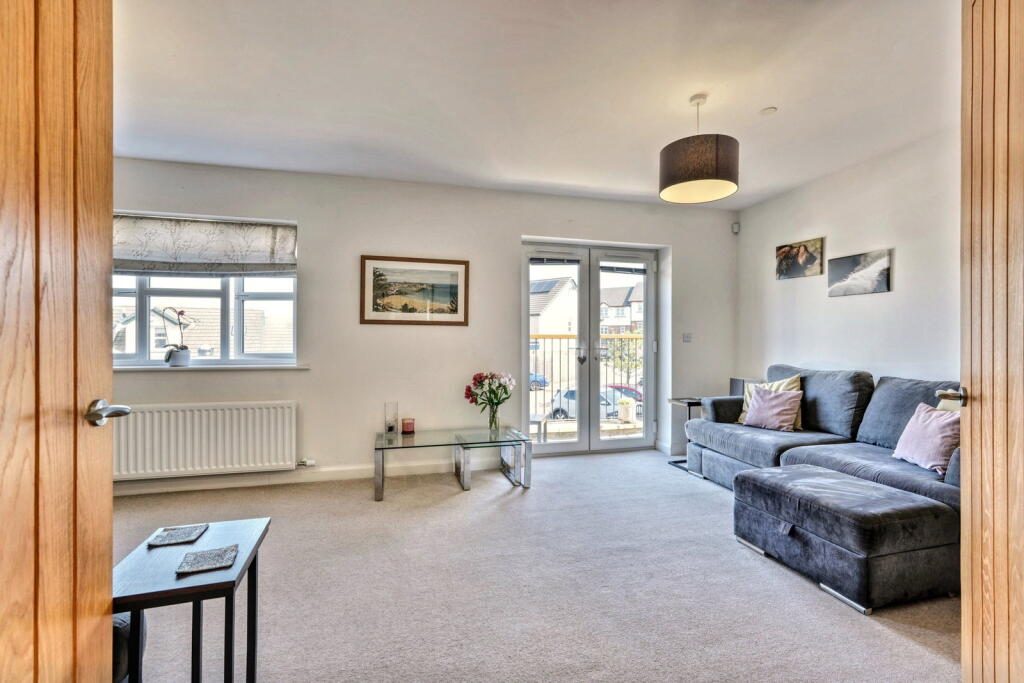
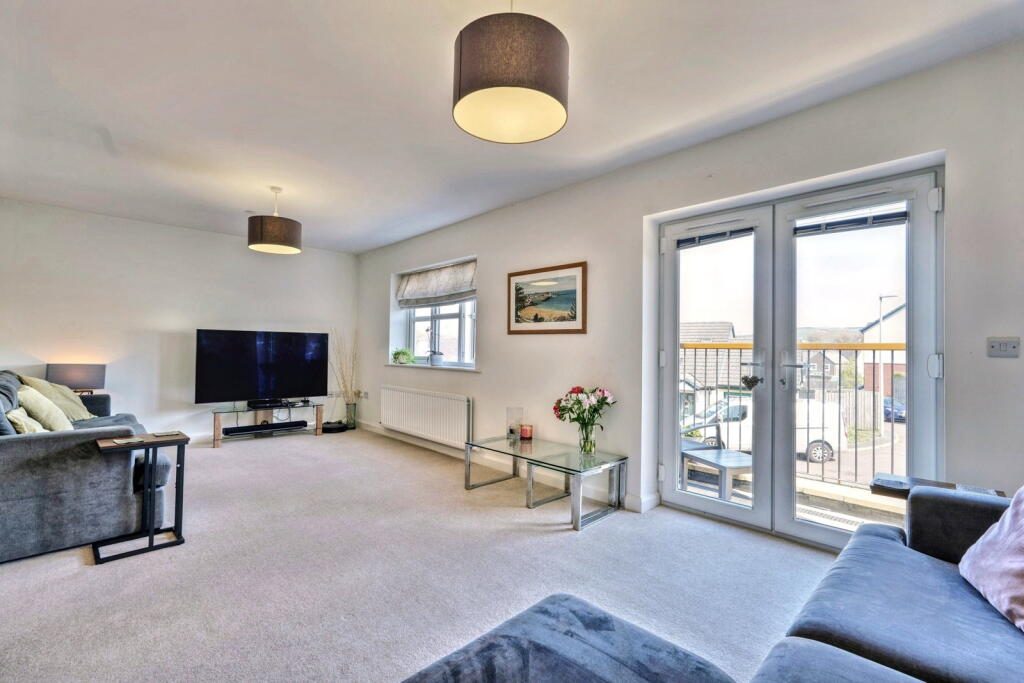
Upstairs, the first floor is where daily life happens. There’s a generous lounge at the front and a modern kitchen / diner at the back that opens out to the garden.
Whether it’s breakfast with the kids or wine with friends, it’s a relaxed space that fits around real family life.
The garden itself is a bit of a treat - private, well-kept and full of little surprises.
There’s a tucked-away patio for catching the last of the afternoon sun, a raised border for pottering, trowel in hand and a lower lawn with a big shed for bikes and tools.
The second floor has four of the five bedrooms. Three are good-sized doubles, one has its own ensuite and there’s also a stylish four-piece family bathroom.
The top floor master suite is a lovely escape from the buzz of family life, with a peaceful outlook across town and a stunning ensuite shower room, newly installed in 2026. Finished in a contemporary style with a spacious walk-in shower, it's the sort of bathroom that makes getting ready in the morning feel just that little bit more luxurious.
There’s parking on the double-width block paved drive, a garage for even more storage or your pride and joy and a small side area for the bins that keeps everything neat and out of the way. With an EV charging point, it's ready for modern day living.
Built in 2016 by Washington Homes and still in great shape, this home is move-in ready and ready for you to make it your own.
It’s part of a popular estate, thanks to the family-friendly feel and ultra-handy location. Fairfield Primary is just down the road (rated “Good” by Ofsted), and you can walk to most things without ever needing to find a parking space.
This is a home that adapts as your family grows - and one that’s easy to love from the moment you move in.
Call now if you’d like more information or to arrange a viewing.
Listed by
Mark Buchanan Property Group, Powered by Exp UK
Disclaimer: Property descriptions, images, and related information displayed on this page are aggregated from publicly available sources across the web and presented for informational purposes only. While we strive for accuracy, home.co.uk cannot guarantee that all details are current or complete. This information is provided as a guide only and should not replace professional property advice. We strongly recommend contacting Mark Buchanan Property Group, Powered by Exp UK directly to verify availability, arrange viewings, and obtain comprehensive property documentation.
Added 20 Jul 2026

Workington
211
Properties
Get move ready. Fee-Free mortgage advice to help you secure your dream home
Fee-Free Mortgage AdviceCompare fibre, cable and 5G speeds from all major providers in CA13 0GW. Check before you move
Check Broadband SpeedsEnter your details to see if this property is within your budget.
Loans, cards, car finance
Estimated property budget
Borrowing + deposit
You could borrow between
Typical borrowing
Monthly repayment
Est. at 4.5%
Loan-to-value
This is an estimate only. Your actual budget may vary depending on interest rates, credit history, and personal circumstances. For an accurate affordability assessment, speak to one of our free mortgage advisors.
This calculator provides estimates for illustrative purposes only and does not constitute financial advice. Your home may be repossessed if you do not keep up repayments on your mortgage. Estimates based on 4.5% interest rate, repayment mortgage. Actual rates depend on your circumstances.





Homemove is a trading name of HM Haus Group Ltd (Company No. 13873779, registered in England & Wales). Homemove Mortgages Ltd (Company No. 15947693) is an Appointed Representative of TMG Direct Limited, trading as TMG Mortgage Network, which is authorised and regulated by the Financial Conduct Authority (FRN 786245). Homemove Mortgages Ltd is entered on the FCA Register as an Appointed Representative (FRN 1022429). You can check registrations at NewRegister or by calling 0800 111 6768.

We use cookies to show you personalised content and improve your experience of our website. Find out more in our Privacy policy and Cookie policy.
